


Address
377 Kings Highway, New Durham, NH
Price
$ 1,200,000
Property Attributes
- MLS#5099273
- TypeSingle Family
- Listing Status Active
- CountySTRAFFORD
- CityNew Durham
- AreaStrafford
- Zip03855
- StyleColonial
- Year Built2003
- Price$ 1,200,000
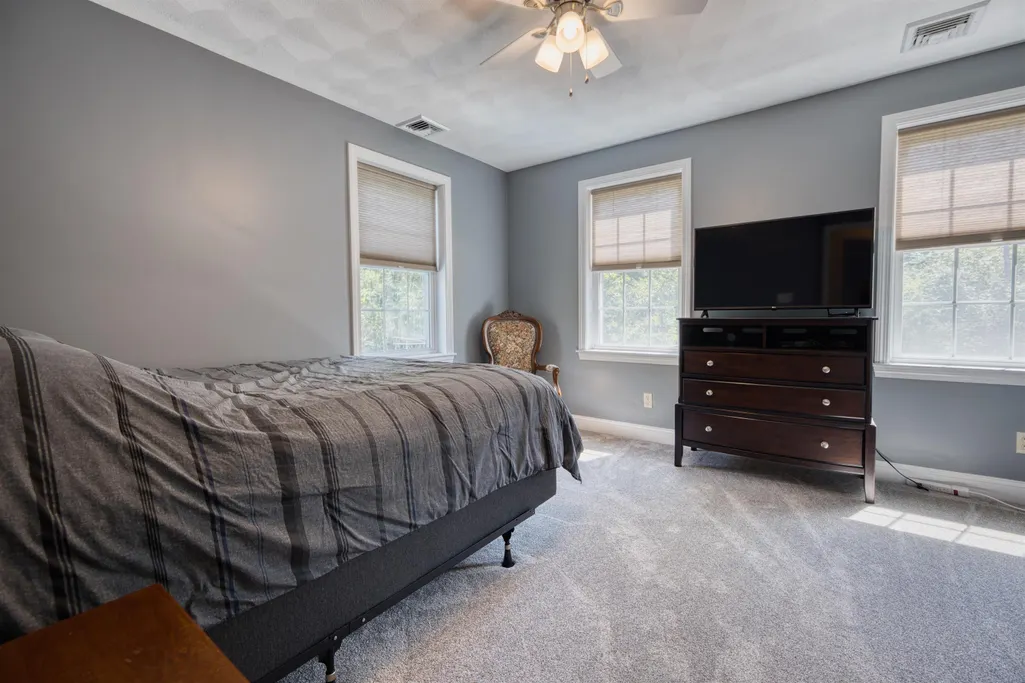
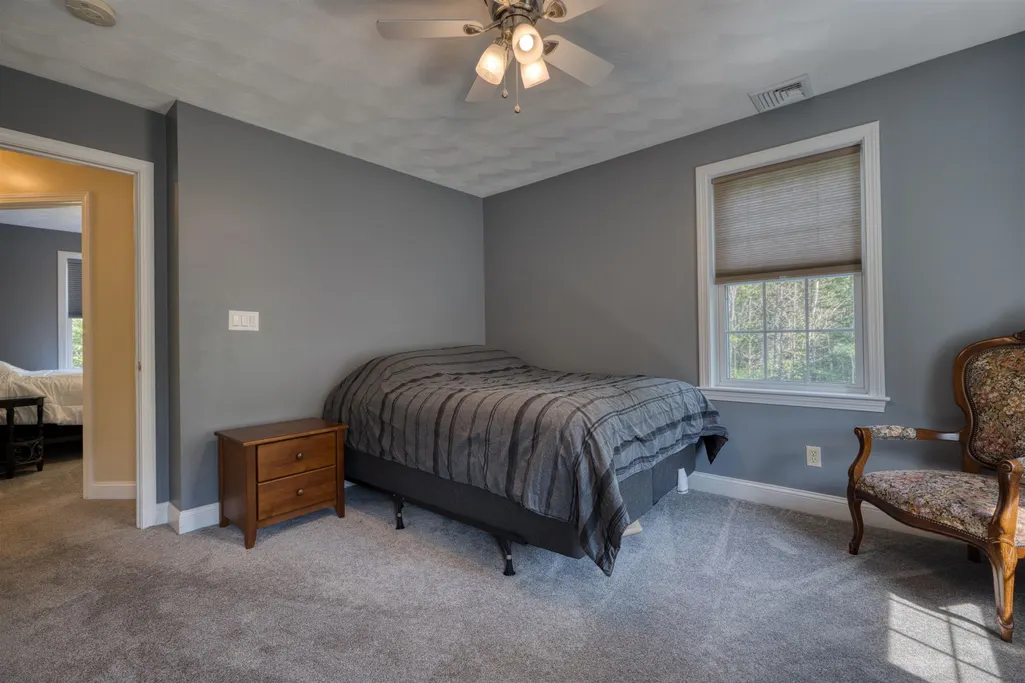
- Bedrooms4
- Full Bathrooms2
- Half Bathrooms1
- Sqr Footage2940
- Lot Size8.56 Acres
Data Source:
PrimeMLS
Property Description
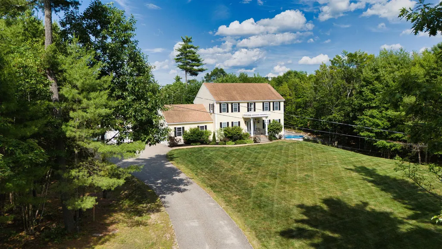
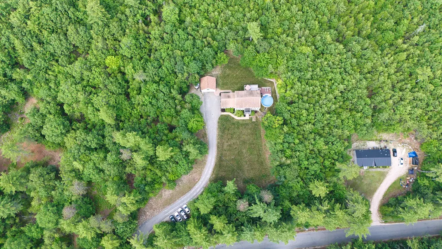
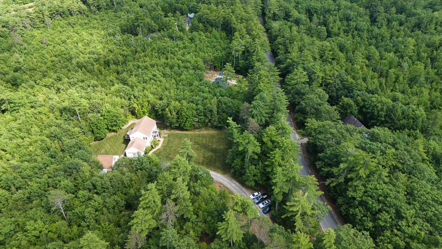
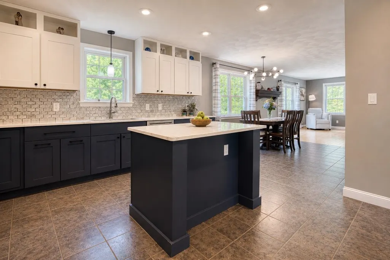
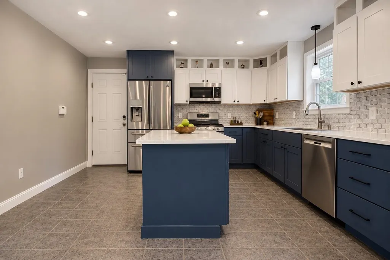
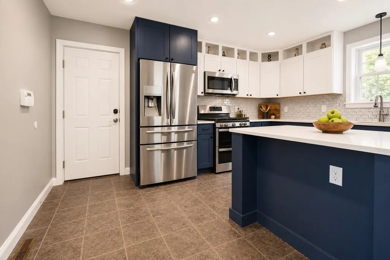
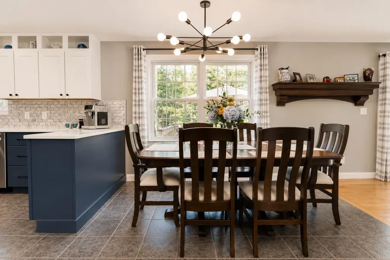
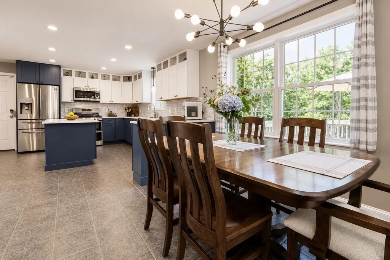
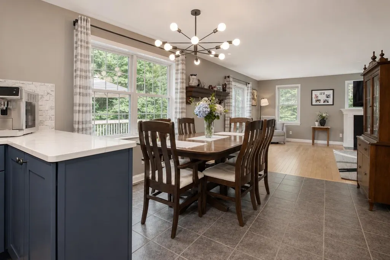
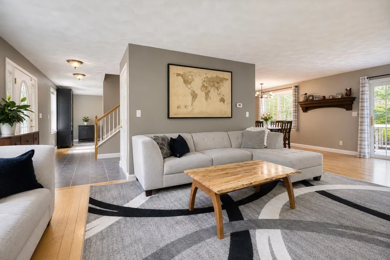
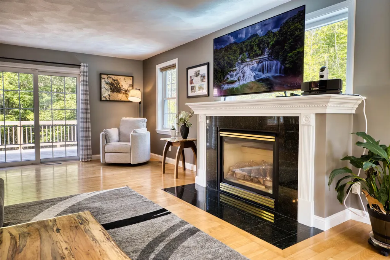
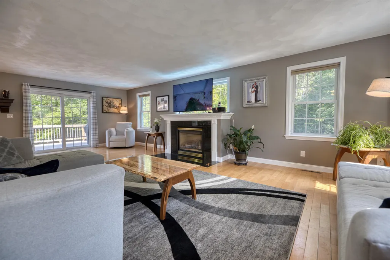
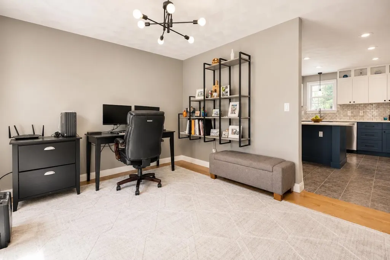
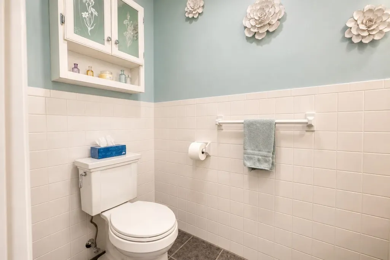
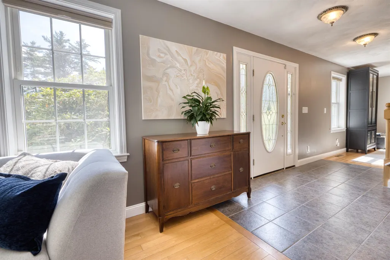
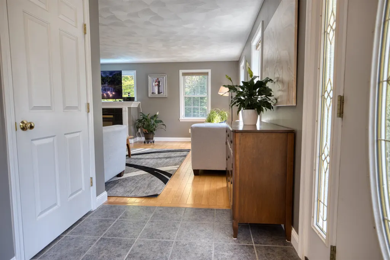
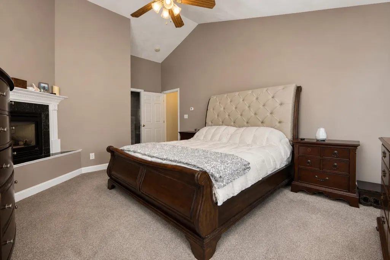
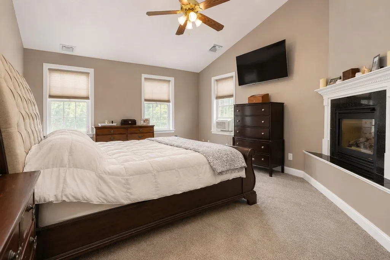
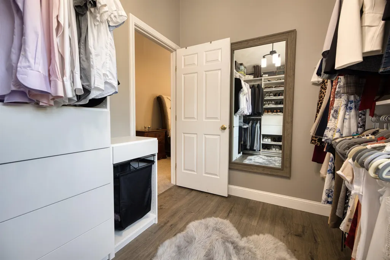
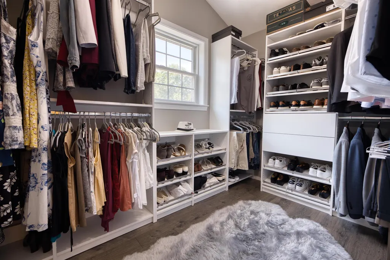
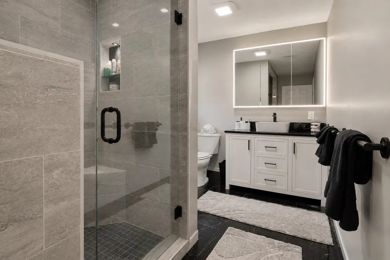
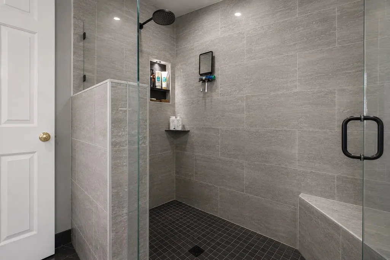
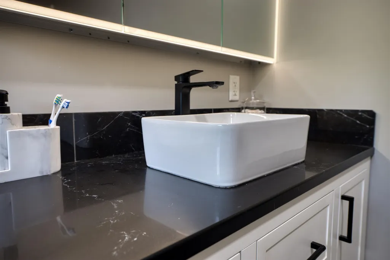
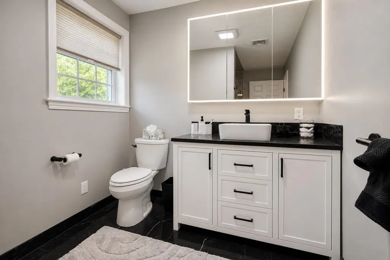
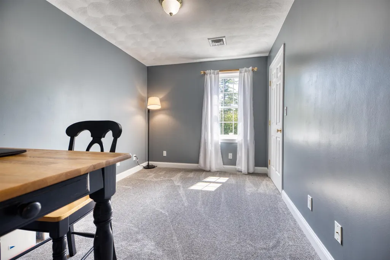
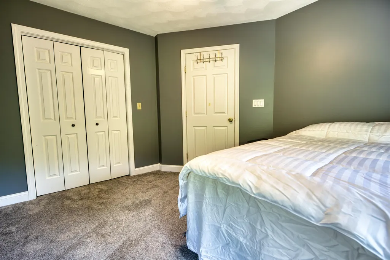
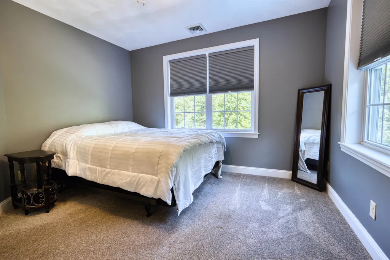
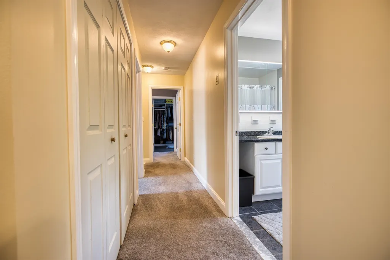
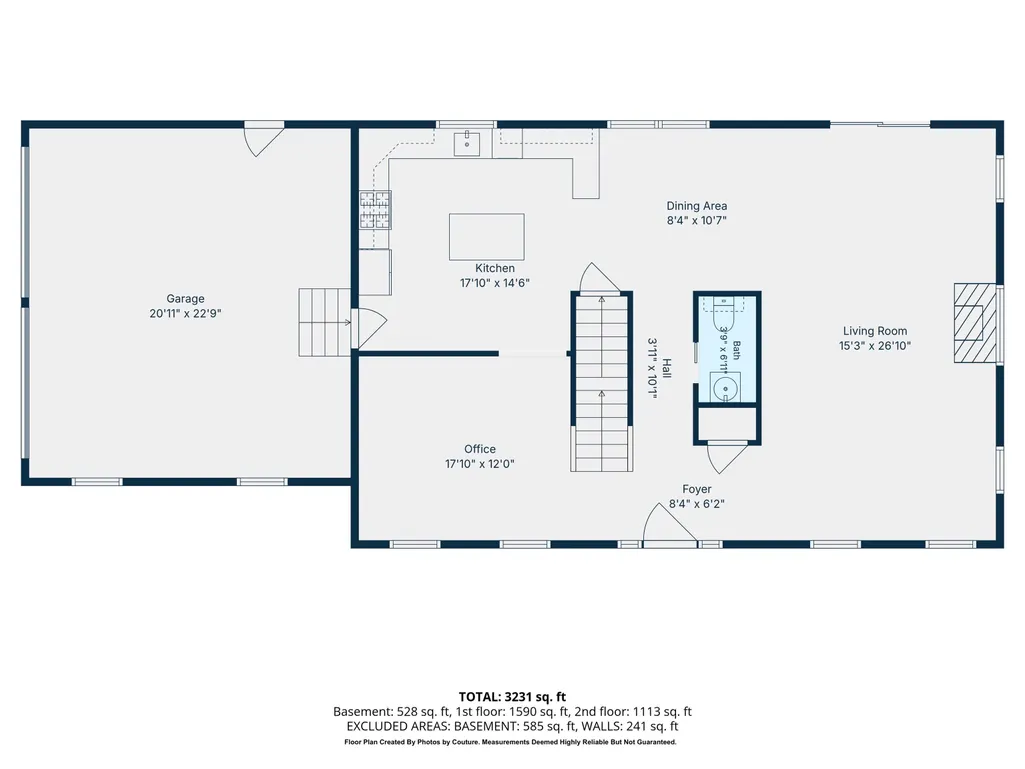
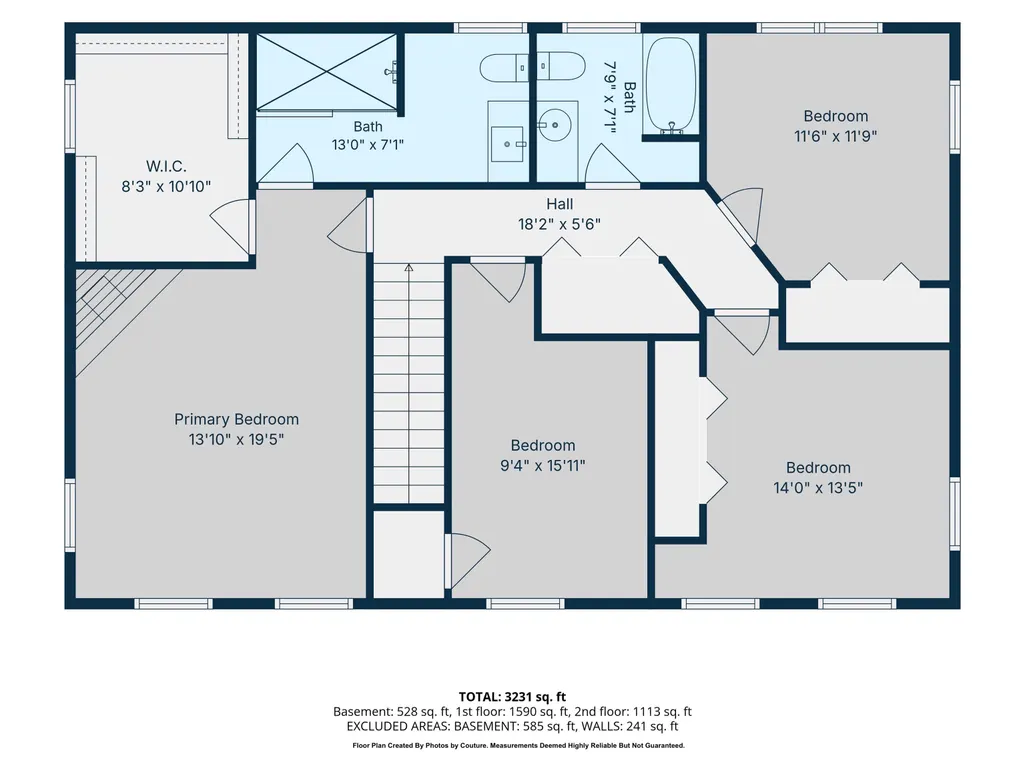
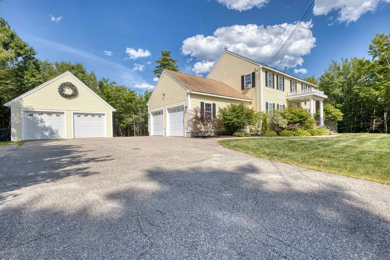
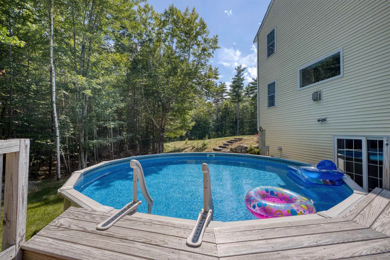
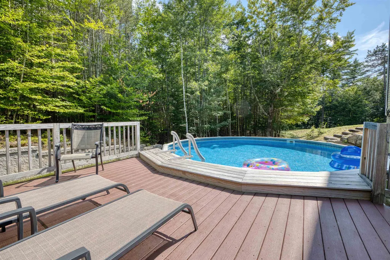
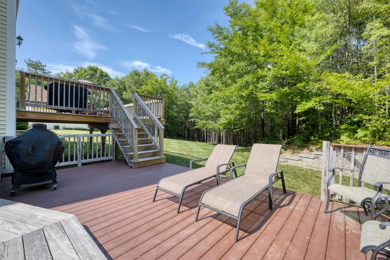
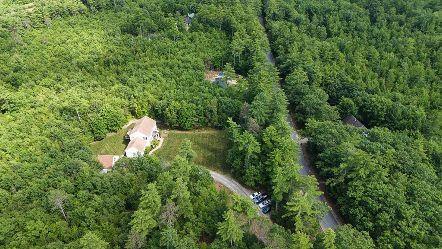
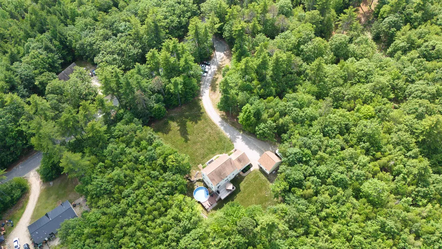
Rare Double-Lot Package Near Lake Winnipesaukee! This exceptional offering includes two separate deeded, fully surveyed lots sold together, pairing an immaculate, move-in-ready Colonial with an adjacent vacant lot for unmatched privacy, room to expand, or incredible investment potential just minutes from downtown Wolfeboro. Inside the turn-key, 4-bedroom, 2.5-bathroom home, you will find a newly renovated kitchen with brand-new quartz countertops, alongside three spacious guest bedrooms. The remodeled primary suite serves as a stunning retreat, boasting dramatic cathedral ceilings, a large walk-in closet, and a private full bath. Outside, the property transforms into a private summer oasis featuring an inviting pool perfect for relaxation. Storage is entirely unrivaled for the lake lifestyle, featuring a 2-car attached garage plus a separate 2-car detached garage offering the ultimate setup for your boat, jet skis, and lake toys. This is a rare chance to secure a pristine home, incredible garage space, and a bonus lot in a prime location.
| Elementary School | Middle School | High School |
|---|---|---|
| New Durham Elementary | Kingswood Regional Middle Sch | Kingswood Regional High School |
| Price History | |
|---|---|
| 7/10/2026 | Listed $1,200,000 |
General Features
| Road Frontage | Yes |
|---|---|
| Sewer | 1000 Gallon |
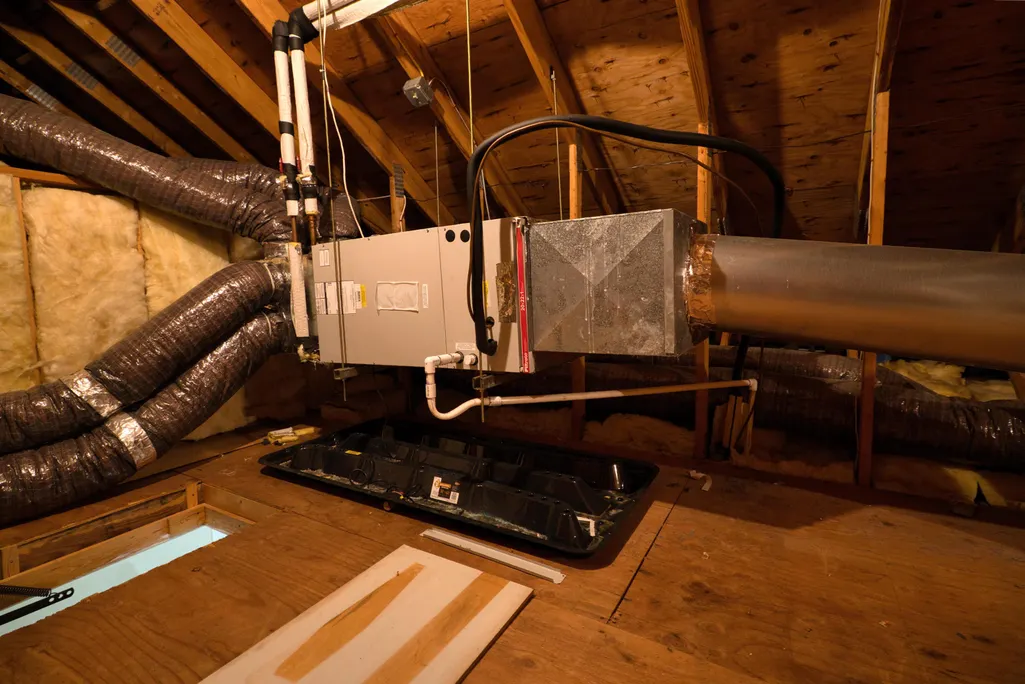
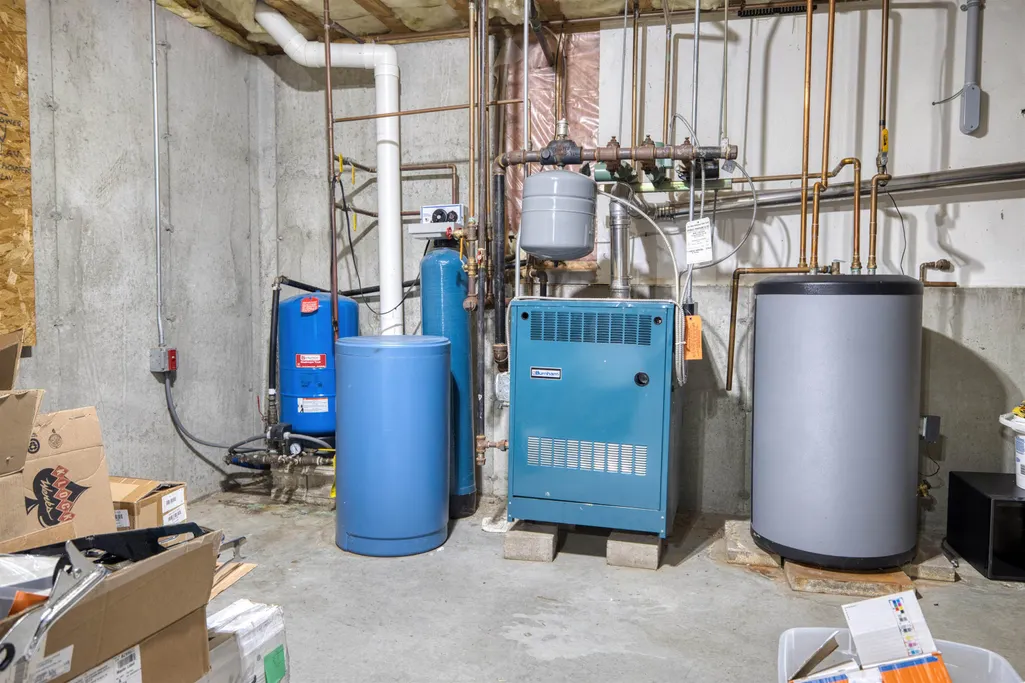
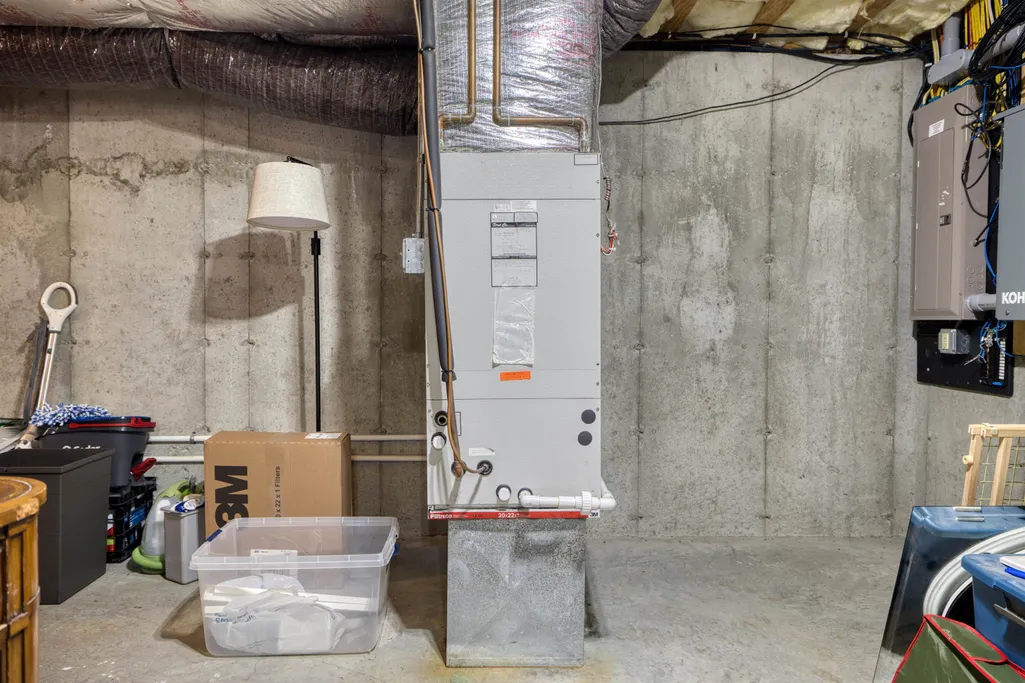
| Heating | Forced Air |
| Cooling | Central AC |
| Utilities | Cable |
| Roof | Shingle |
| Appliances | Dishwasher,Dryer,Microwave,Refrigerator,Washer,Gas Stove |
| Easements | Yes |
| Garage | Yes |
| Flood Zone | No |
| Zoning | Residential |
| Full Baths | 2 |
| Half Baths | 1 |
| Bathrooms | 3 |
| Year Built | 2003 |
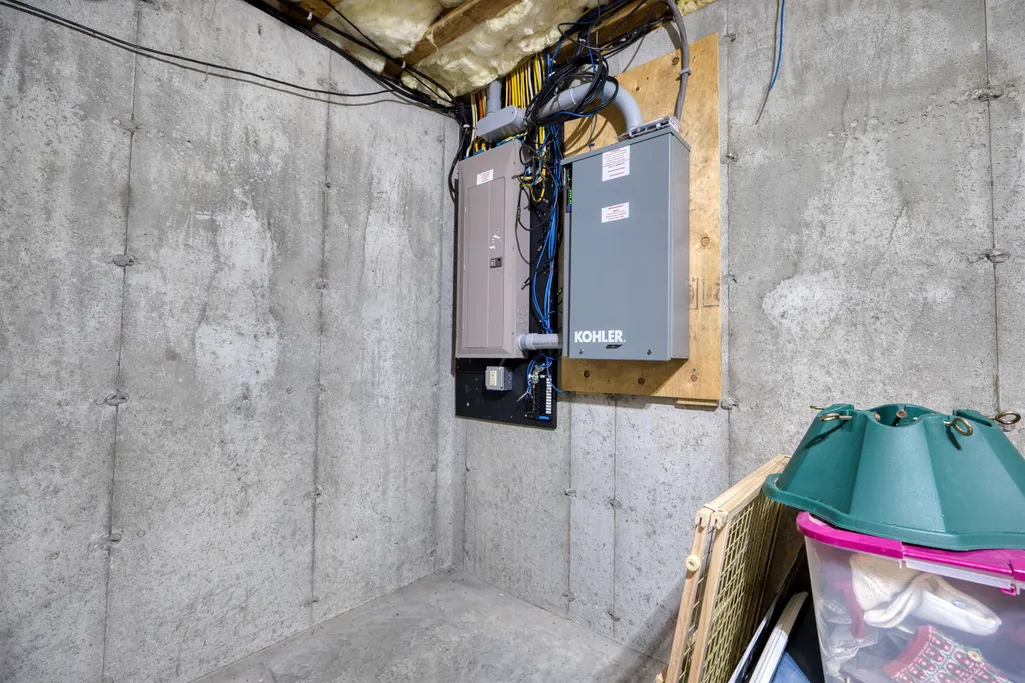
| Electric | 200+ Amp Service |
| Style | Colonial |
| Stories Count | 2 |
| Type | Single Family |
| Documents Available | Deed,Right-Of-Way (ROW) |
| Block | 00 |
| Property Condition | Existing |
| Tax Year | 2025 |
| Covenants | No |
| Construction Materials | Vinyl Siding |
| Directions | Head south on Route 28 South (South Main Street) out of downtown Wolfeboro for about 4 miles. Turn left onto Middleton Road,which becomes Kings Highway when you cross into New Durham. Follow Kings Hi |
| High School | Kingswood Regional High School |
| City | New Durham |
| Property Class | Residential |
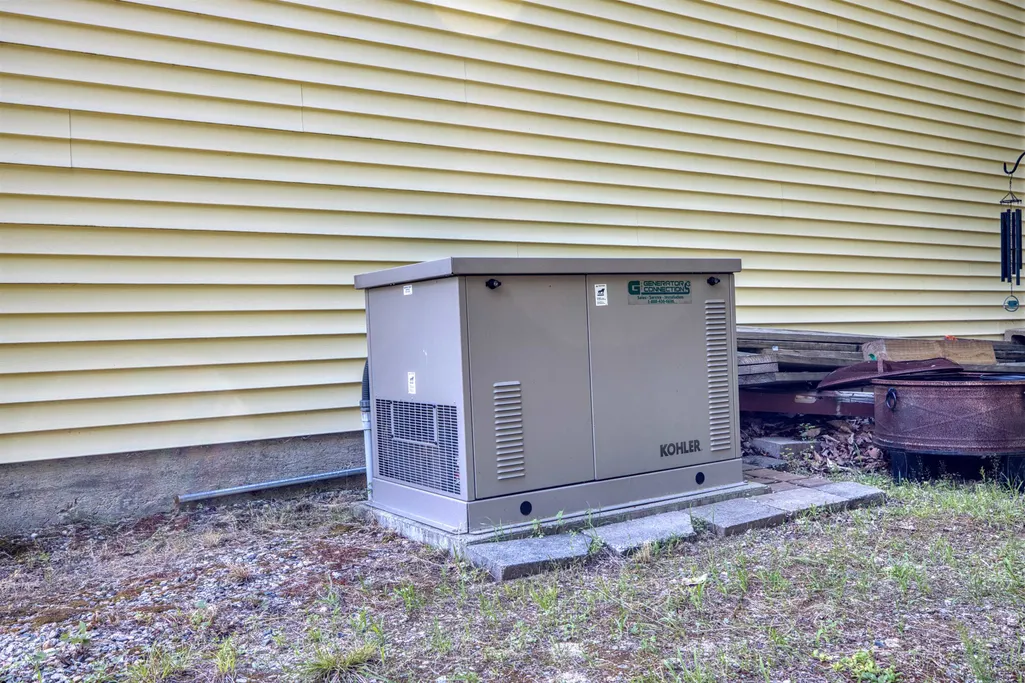
| Other Equipment | Standby Generator |
| School District | Governor Wentworth Regional |
| Seasonal | No |
| Elementary School | New Durham Elementary |
| Middle School | Kingswood Regional Middle Sch |
| DOM | 70 |
| Price Per Sq Ft Total AG | 510.2 |
| Last Updated | 08/14/2026 16:49:25 |
Interior Features
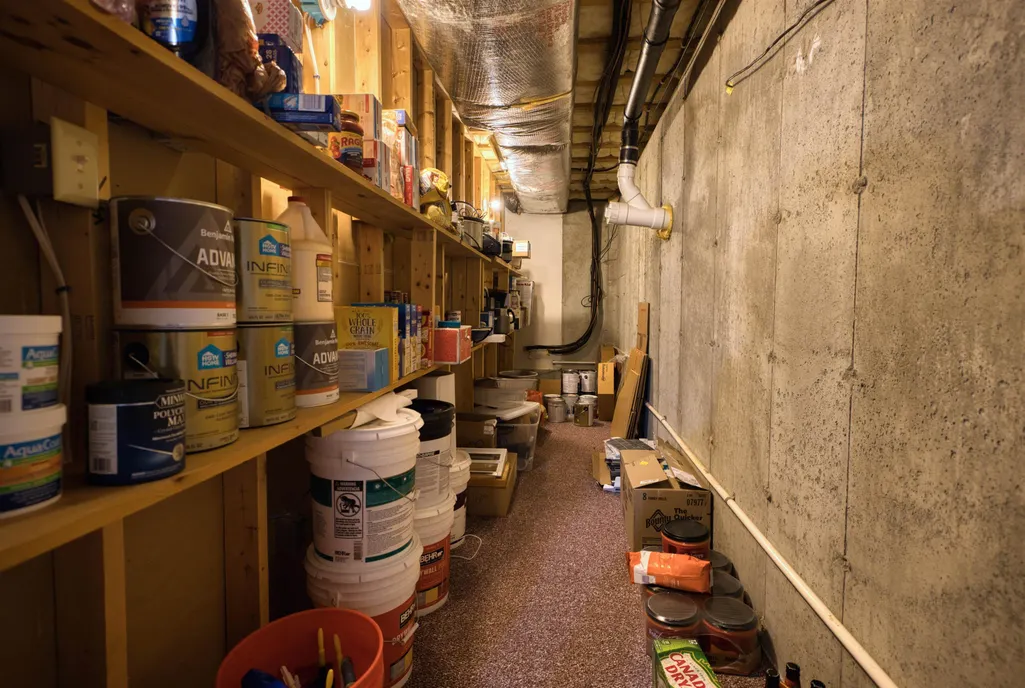
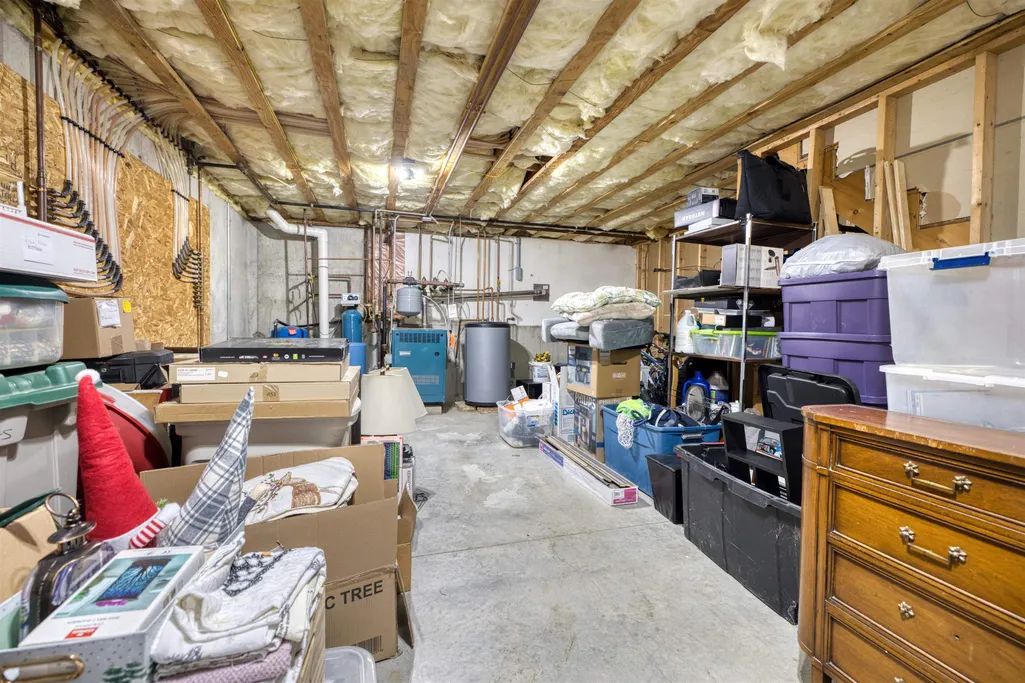
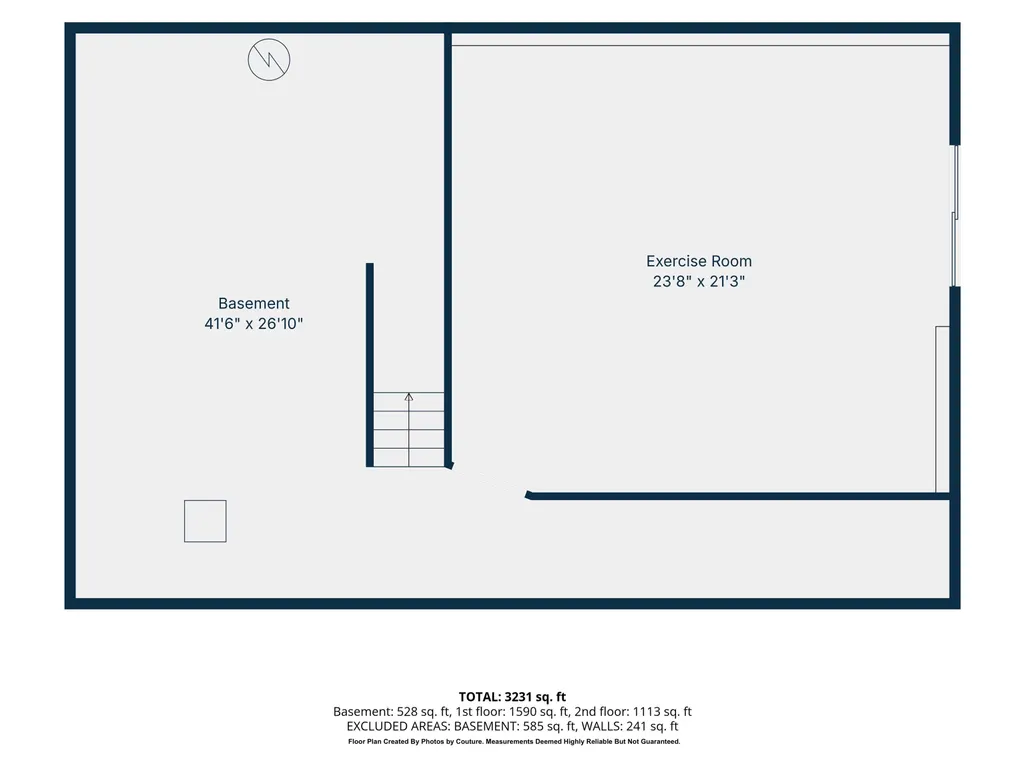
| Basement Description | Basement Stairs,Climate Controlled,Concrete,Concrete Floor,Daylight,Exterior Access,Full,Partially Finished,Storage Space,Walkout |
|---|---|
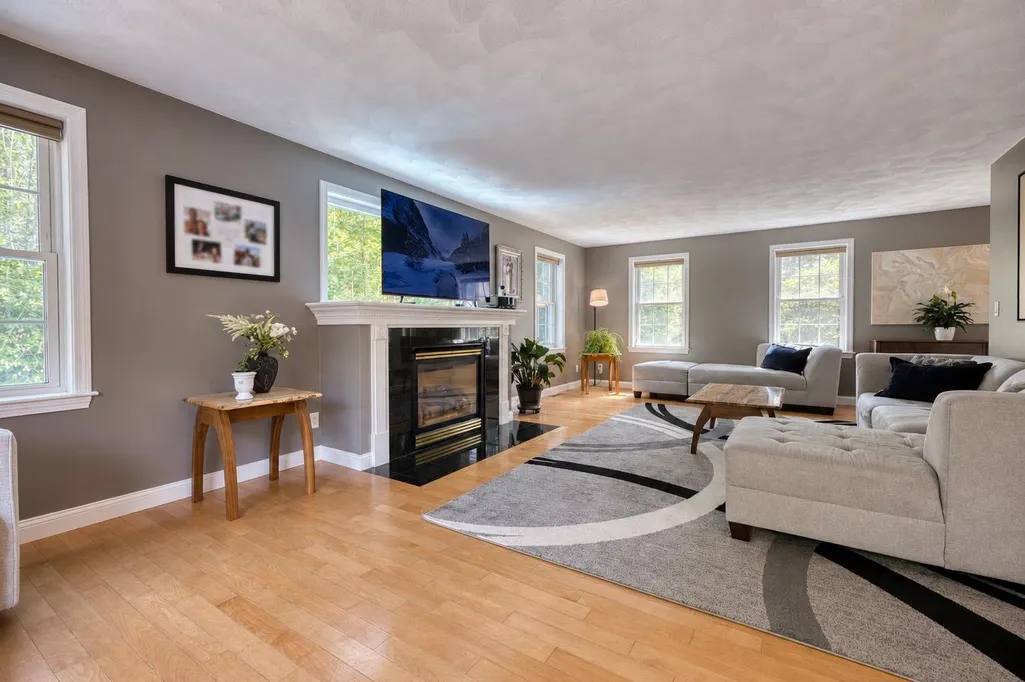
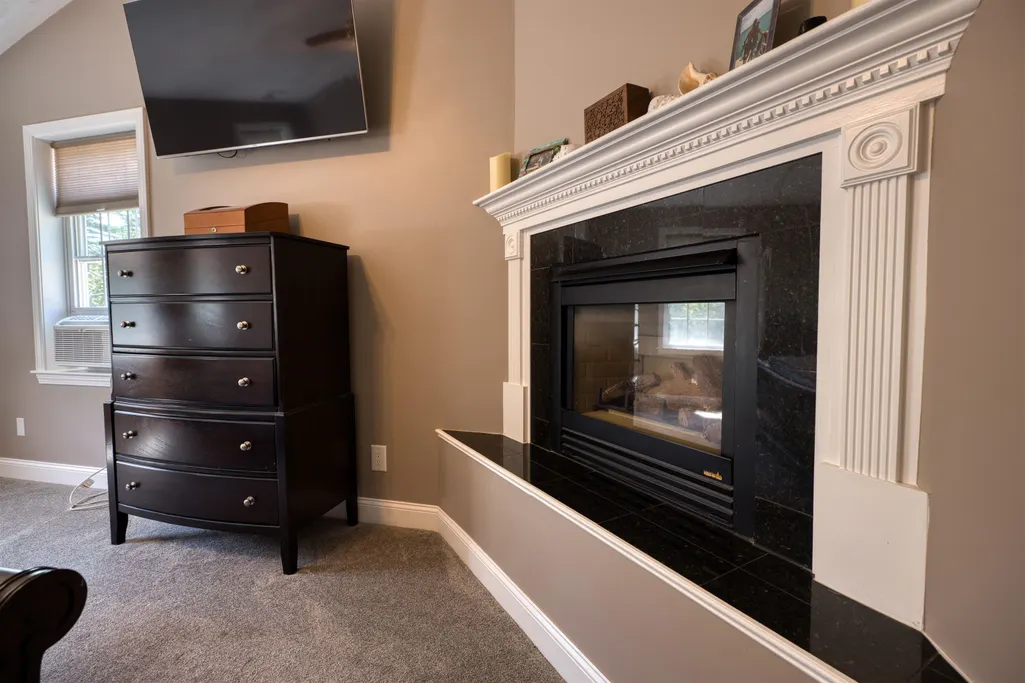
| Interior Amenities | Gas Fireplace |
| Basement | Yes |
| Flooring | Hardwood,Tile |
| Beds | 4 |
| Total Rooms | 9 |
| Room 1 Level | 1 |
| Internet | Fiber Optic Internet |
| Total Finished Area | 2940 |
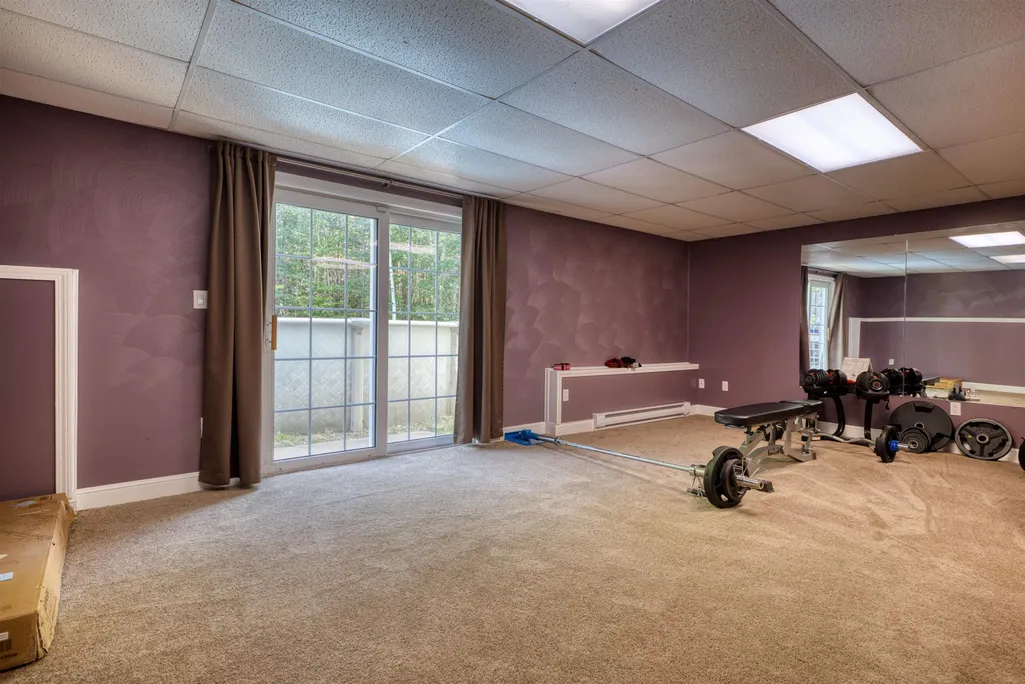
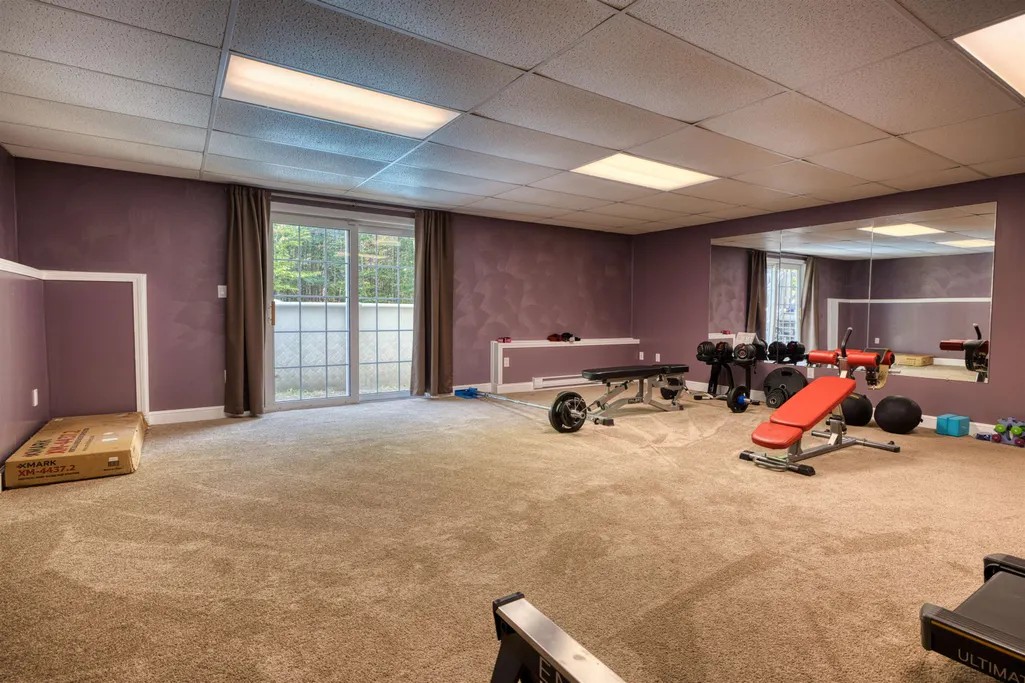
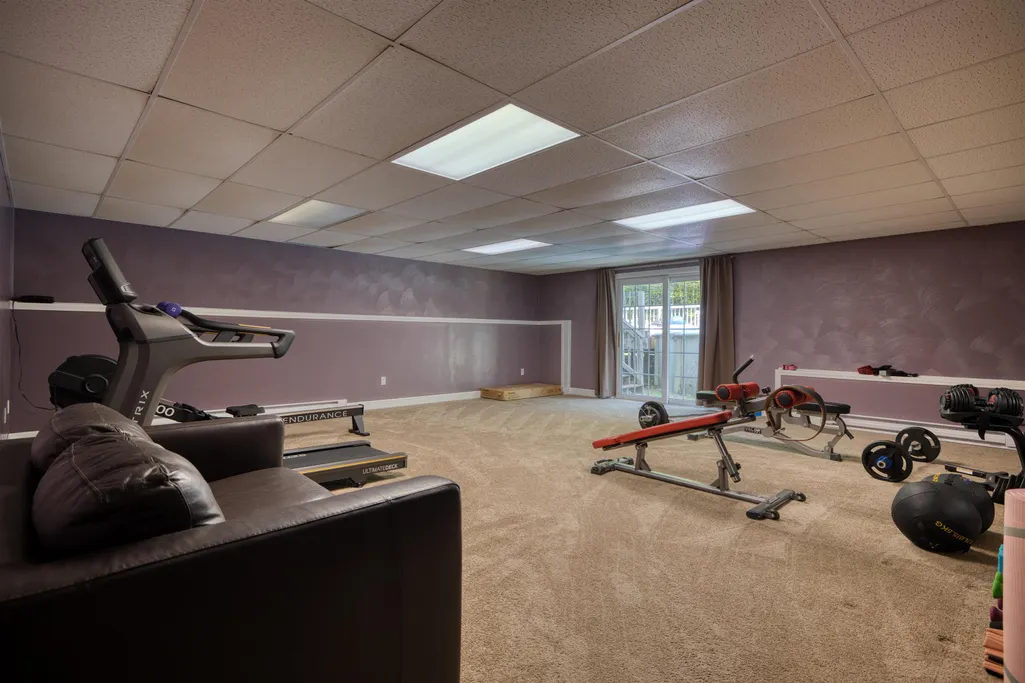
| Rooms: Level B | Level B: Exercise Room |
| Rooms: Level 3 | Level 3: Living Room |
| Rooms: Level 2 | Level 2: Bedroom,Level 2: Full Bathroom,Level 2: Dining Room,Level 2: Primary Bdm Ste |
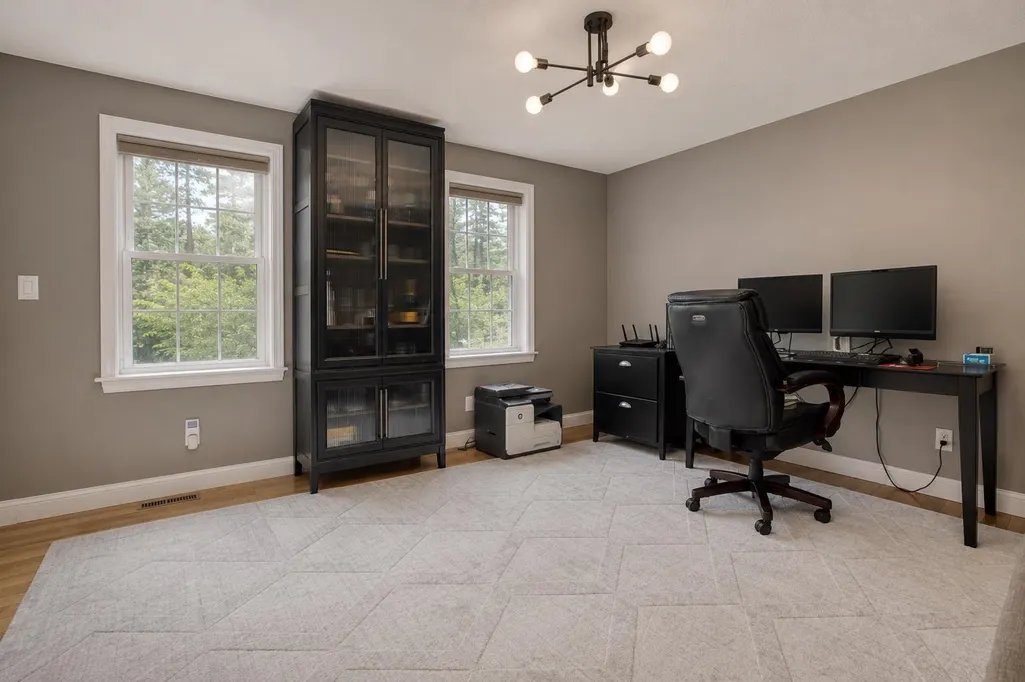
| Rooms: Level 1 | Level 1: Den,Level 1: Kitchen |
| Room 9 Type | Bathroom Full |
| Room 9 Level | 2 |
| Room 8 Type | Bedroom |
| Room 8 Level | 2 |
| Room 7 Type | Bedroom |
| Room 7 Level | 2 |
| Room 6 Type | Bedroom |
| Room 6 Level | 2 |
| Room 5 Type | Primary BR Suite |
| Room 5 Level | 2 |
| Room 4 Type | Den |
| Room 4 Level | 1 |
| Room 3 Type | Living Room |
| Room 3 Level | 3 |
| Room 2 Type | Dining Room |
| Room 2 Level | 2 |
| Room 10 Type | Exercise Room |
| Room 10 Level | Basement |
| Room 1 Type | Kitchen |
| Basement Access Type | Walkout |
Exterior Features
| Lot Features | Country Setting,Landscaped,Level,Secluded,Timber,Wooded,Near Golf Course,Near Shopping,Rural,Near School(s) |
|---|---|
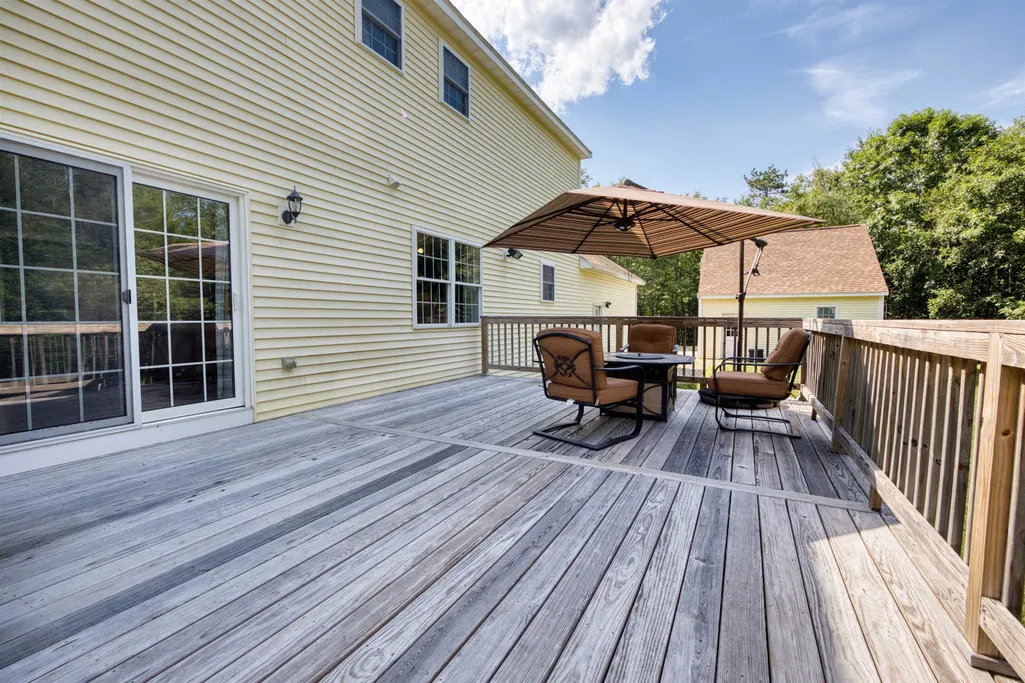
| Exterior Amenities | Deck,Garden Space,Above Ground Pool |
| Driveway | Paved |
| Lot Size Area | 8.56 |
| Water Source | Drilled Well |
| Parking Features | Finished,Heated Garage,Driveway,Parking Spaces 1 - 10,Paved,Attached,Detached |
| Garage Capacity | 4 |
| Foundation | Poured Concrete |
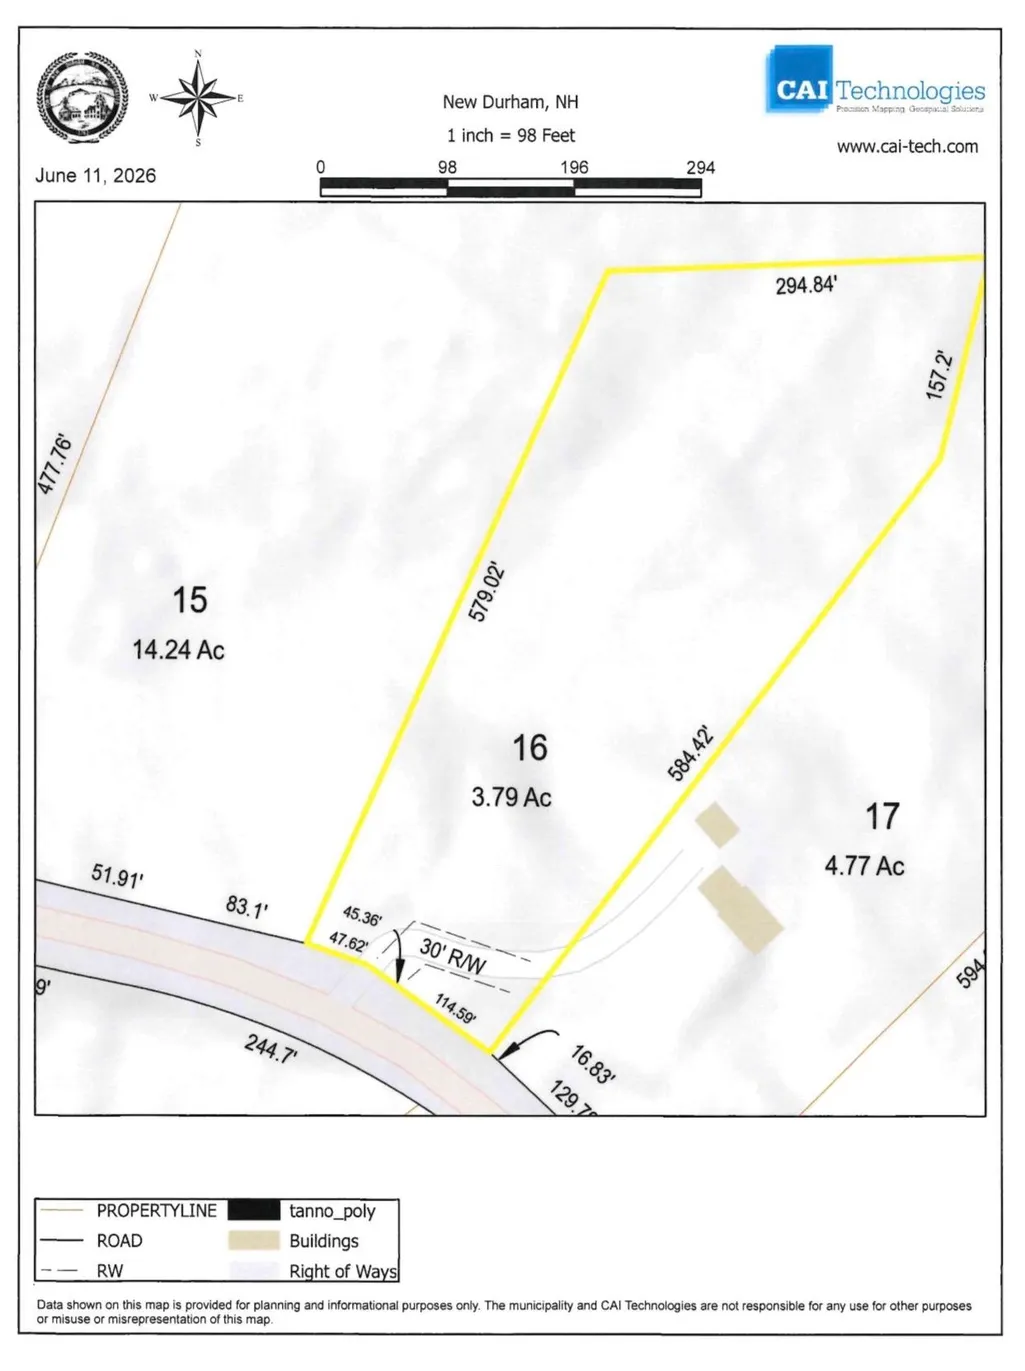
| Lot | 17/ 16 |
| Color | yellow |
| Road Frontage Length | 393 |
| Road Frontage Type | Easement,Paved,Public,Public Maintained Road |
| Surveyed | Yes |
| Lot Size Square Feet | 372874 |
Amenities
- Foreclosure
- Views
- Short Sale
- New Construction
- Adult 55+
- Lease To Own
- No HOA Fees
- Furnished
- Primary On Main
- Air Conditioning
- Seller Finance
- Green
- Fixer Upper
- Horse
- Golf
- Fireplace
- Deck
- Garage
- Basement
- Pool
Property vs Single Family Average in 03855
Statistics provided by Inside Real Estate
Price
Year Built
Visits
 Massachusetts MLS Property Info Network (MLSPIN) - The property listing data and information set forth herein were provided to MLS Property Information Network, Inc. from third party sources, including sellers, lessors and public records, and were compiled by MLS Property Information Network, Inc. The property listing data and information are for the personal, non commercial use of consumers having a good faith interest in purchasing or leasing listed properties of the type displayed to them and
 Copyright 2026 PrimeMLS. All rights reserved. This information is deemed reliable, but not guaranteed. The data relating to real estate displayed on
this Site comes in part from the IDX Program of PrimeMLS. The information
being provided is for consumers' personal, non-commercial use and may
not be used for any purpose other than to identify prospective properties
consumers may be interested in purchasing. Data last updated September 23, 2026 12:48 AM UTC
Copyright 2026 PrimeMLS. All rights reserved. This information is deemed reliable, but not guaranteed. The data relating to real estate displayed on
this Site comes in part from the IDX Program of PrimeMLS. The information
being provided is for consumers' personal, non-commercial use and may
not be used for any purpose other than to identify prospective properties
consumers may be interested in purchasing. Data last updated September 23, 2026 12:48 AM UTC
