
Price Reduction - Views










Address
243 Newton Road, Vernon, VT
Price
$ 319,000
Property Attributes
- MLS#5095016
- TypeSingle Family
- Listing Status Active
- CountyWINDHAM
- CityVernon
- AreaWindham
- Zip05354
- StyleDouble Wide,Ranch
- Year Built2022
- Price$ 319,000
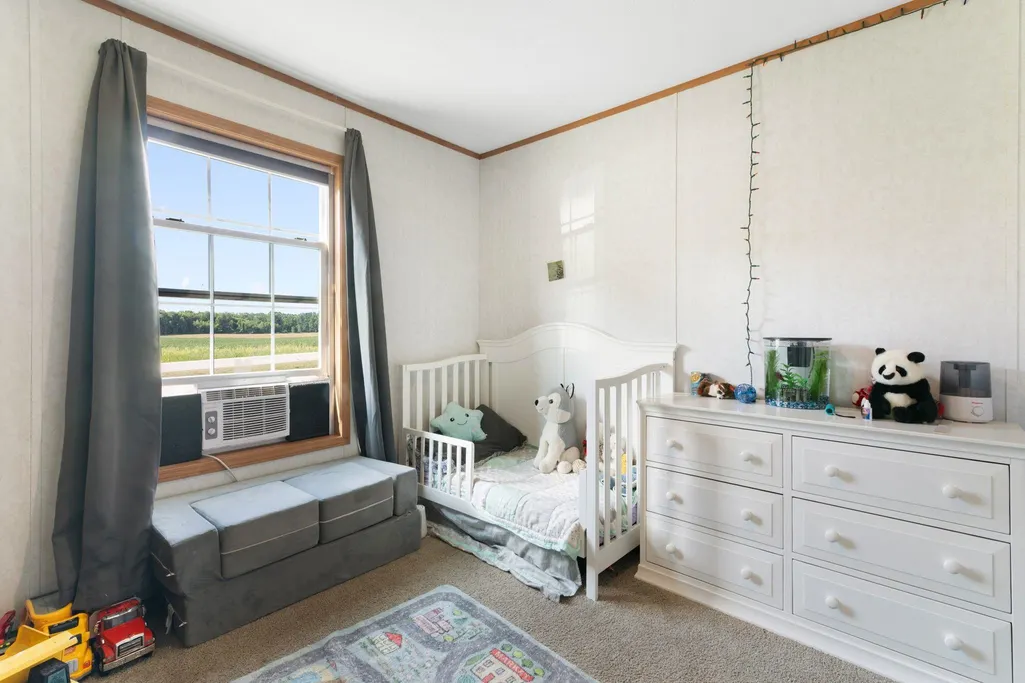
- Bedrooms3
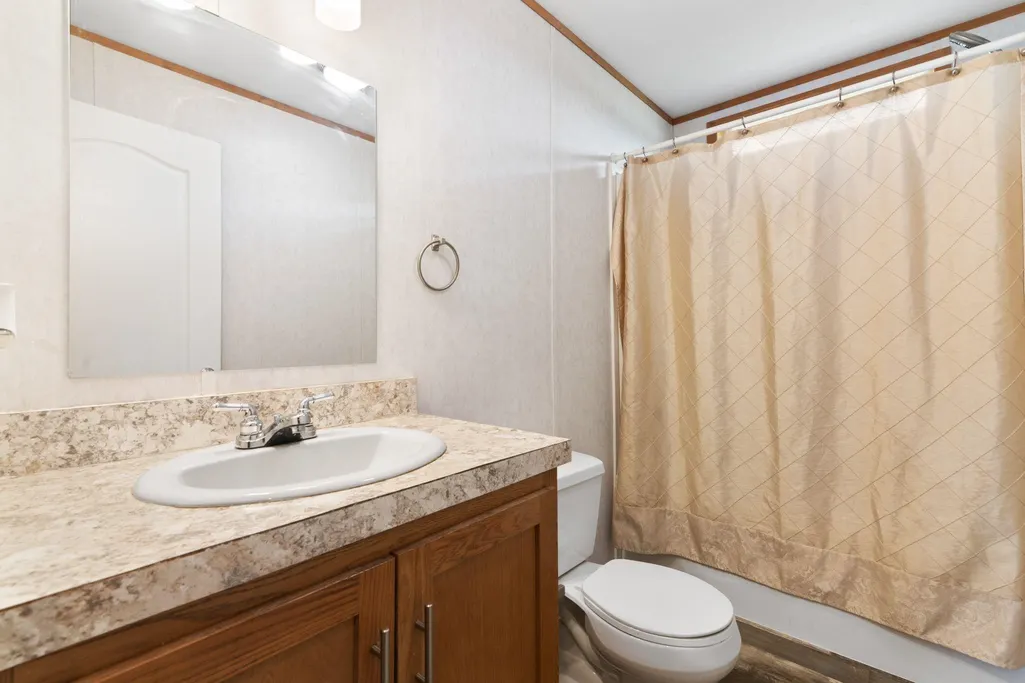
- Full Bathrooms2
- Half Bathrooms0
- Sqr Footage1392
- Lot Size0.6 Acres
Data Source:
PrimeMLS
Property Description
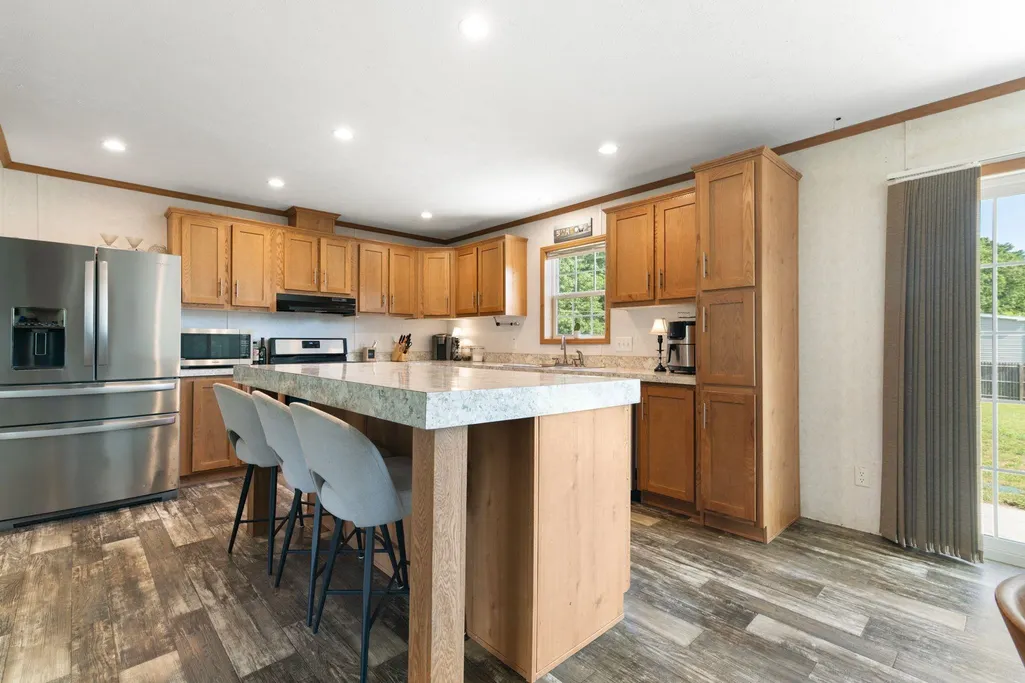
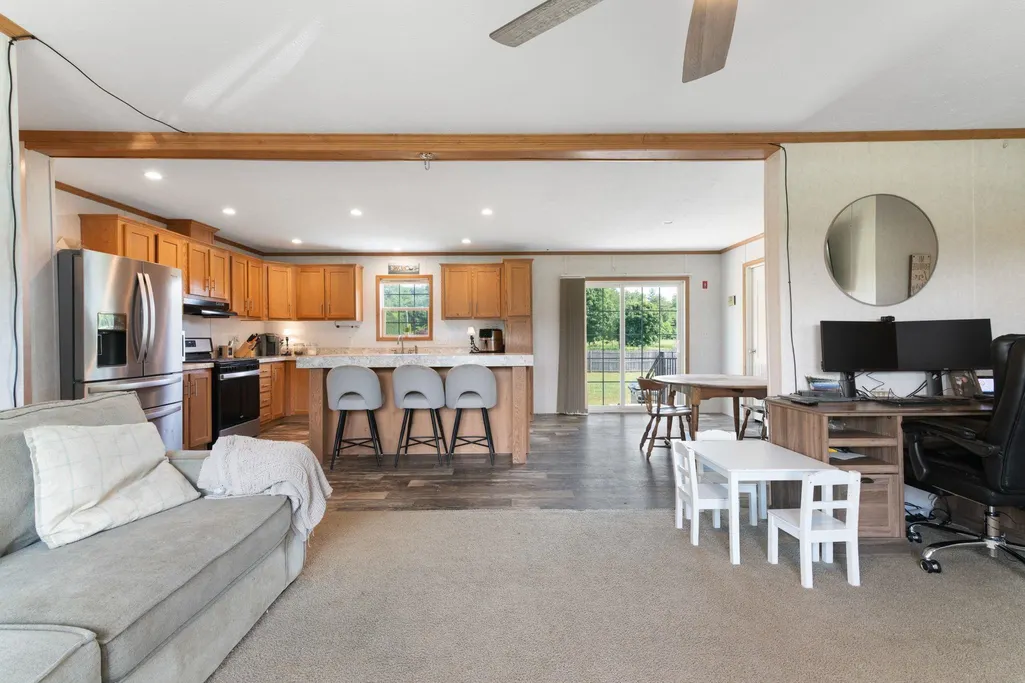
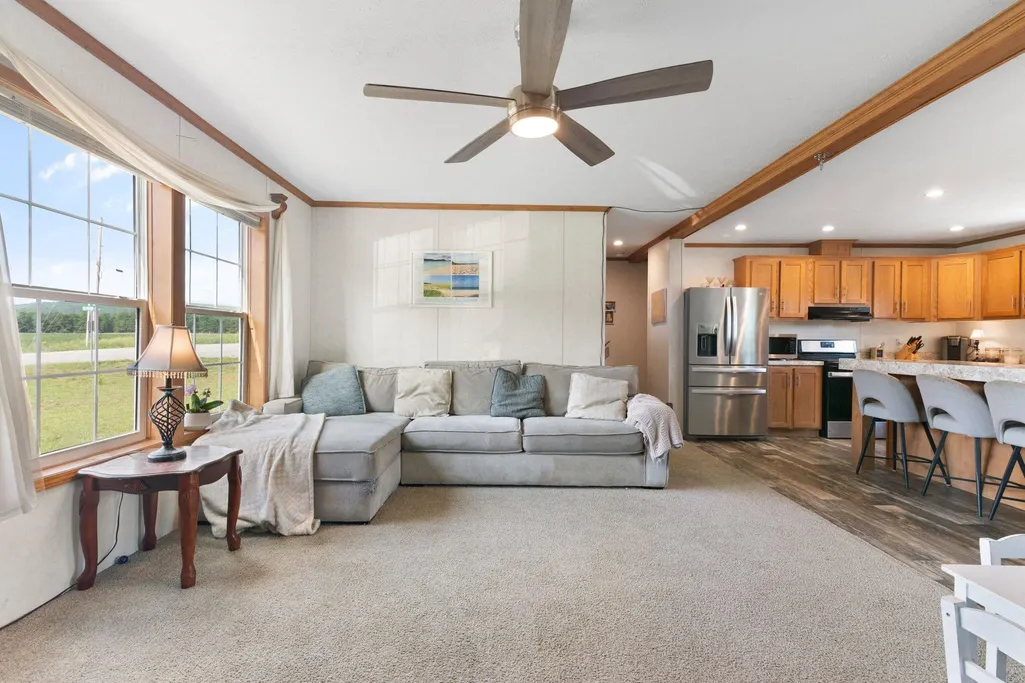
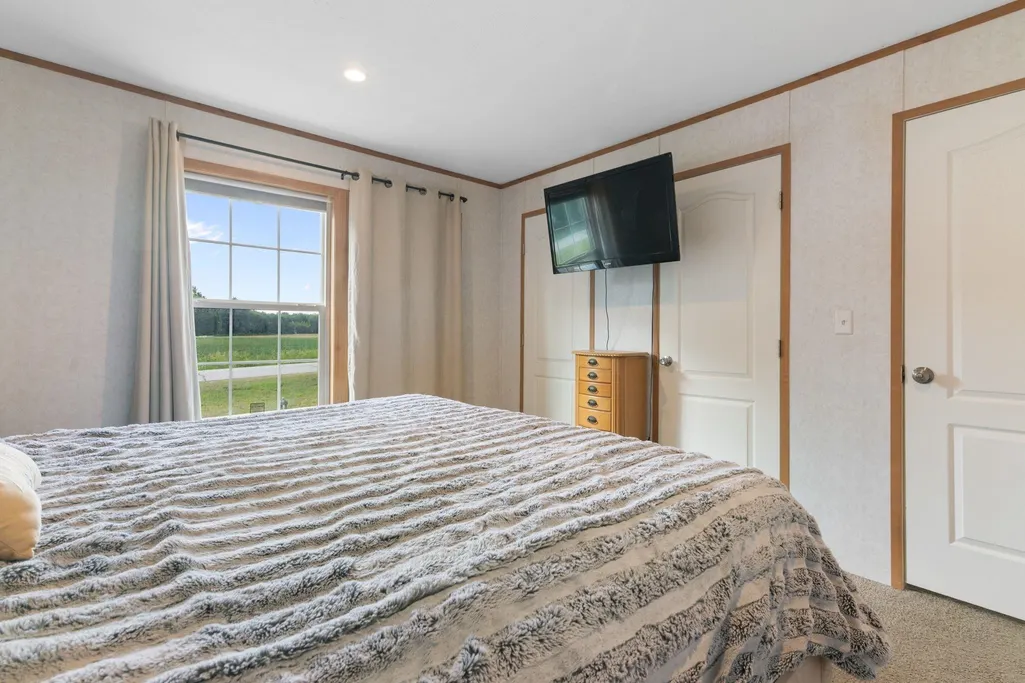
Welcome home to this inviting one-level home in a peaceful and desirable area of Vernon! Completed in 2021, this home offers 3 bedrooms and 2 bathrooms, including a private en-suite bath off the primary bedroom located at one end of the home with the other 2 bedrooms located at the other, this home is thoughtfully laid out for comfortable, easy living. The kitchen is a wonderful gathering space, featuring a large island thatâs perfect for morning coffee, homework, family meals, or gatherings for the holiday seasons upon us! With everything conveniently located on one level, the home offers an easy and comfortable layout that can grow with you and suit a variety of lifestyles. Outside, youâll find a spacious, level yard that truly feels like an extension of the home. Enjoy summer days in the private above-ground pool, relax or entertain on the newly completed patio, or gather around a future fire pit in the evening under the stars. Thereâs plenty of room for children to play, with a dedicated play area complete with a sandbox and play structure, and a completed area for a garden used in previous years out front. There is ample outdoor space and opportunity here, and a yard this level and spacious is hard to come by! Located on a quiet road in a desirable Vernon neighborhood, youâll enjoy a peaceful setting while being just minutes from the Vernon School (offering school choice!), Brattleboro, Bernardston and the conveniences of the surrounding area. Whether youâre looking for your first home, a place to raise a family, or a comfortable home that makes one-level living easy, this property offers a wonderful combination of comfort, outdoor space, and location. Come see why this could be the place youâve been waiting to call home!
| Price History | |
|---|---|
| 6/16/2026 | Listed $359,000 |
| 7/17/2026 | 4$347,000 |
| 9/10/2026 | 4$335,000 |
| 9/23/2026 | 5$319,000 |
General Features
| Road Frontage | Yes |
|---|---|
| Sewer | 1250 Gallon,Concrete,Existing Leach Field,On-Site Septic Exists,Replacement Field-OnSite,Septic Design Available |
| Heating | Propane,Energy Star System,Forced Air,Hot Air |
| Cooling | Whole House Fan |
| Utilities | Cable Available,Propane,Underground Utilities |
| Roof | Asphalt Shingle |
| Appliances | Gas Cooktop,ENERGY STAR Qual Dishwshr,ENERGY STAR Qual Dryer,Microwave,ENERGY STAR Qual Fridge,ENERGY STAR Qual Washer,Gas Stove,Electric Water Heater,Exhaust Fan |
| Garage | No |
| Flood Zone | No |
| Zoning | none |
| Full Baths | 2 |
| Bathrooms | 2 |
| Year Built | 2022 |
| Electric | 100 Amp Service,Circuit Breaker(s),On-Site,Underground |
| Style | Double Wide,Ranch |
| Stories Count | 1 |
| Type | Single Family |
| Documents Available | Deed,Property Disclosure,Tax Map |
| Property Condition | Existing |
| Tax Year | 2026 |
| Fuel Company | Osterman |
| Electric Company | GMP |
| Covenants | Unknown |
| Construction Materials | Fiberglss Batt Insulation,Vinyl Exterior,Vinyl Siding |
| Directions | RT 142 to right on Newton Rd,house on left. |
| City | Vernon |
| Property Class | Residential |
| Other Equipment | Battery Smoke Detector,CO Detector,HW/Batt Smoke Detector,Security System |
| Seasonal | No |
| DOM | 101 |
| Structure Type | Manufactured Home |
| Price Per Sq Ft Total AG | 229.17 |
| Last Updated | 09/24/2026 18:22:57 |
Interior Features
| Interior Amenities | Blinds,Ceiling Fan,Dining Area,Kitchen Island,Kitchen/Dining,Kitchen/Family,Kitchen/Living,Laundry Hook-ups,Primary BR w/ BA,Natural Light,Indoor Storage,Walk-in Pantry,1st Floor Laundry,Smart Thermo |
|---|---|
| Basement | No |
| Flooring | Carpet,Vinyl |
| Beds | 3 |
| Total Rooms | 5 |
| Room 1 Level | 1 |
| Internet | Cable Internet,Fiber Optic Internt Avail,High Speed Intrnt at Site |
| Total Finished Area | 1392 |
| Rooms: Level 1 | Level 1: Bedroom,Level 1: Full Bathroom,Level 1: Dining Room,Level 1: Kitchen,Level 1: Living Room,Level 1: Primary Bedroom |
| Room 8 Type | Dining Room |
| Room 8 Level | 1 |
| Room 8 Dimensions | 10x13 |
| Room 7 Type | Living Room |
| Room 7 Level | 1 |
| Room 6 Type | Kitchen |
| Room 6 Level | 1 |
| Room 6 Dimensions | 13x17 |
| Room 5 Type | Bathroom Full |
| Room 5 Level | 1 |
| Room 4 Type | Bathroom Full |
| Room 4 Level | 1 |
| Room 3 Type | Bedroom |
| Room 3 Level | 1 |
| Room 3 Dimensions | 10x10 |
| Room 2 Type | Bedroom |
| Room 2 Level | 1 |
| Room 2 Dimensions | 10x10 |
| Room 1 Type | Primary Bedroom |
| Room 1 Dimensions | 12x13 |
Exterior Features
| Lot Features | Corner,Country Setting,Level,View,Near Snowmobile Trails,Rural,Near Railroad,Near School(s) |
|---|---|
| Exterior Amenities | ENERGY STAR Qual Doors,Partial FenceÂ,Garden Space,Patio,Above Ground Pool,Window Screens,ENERGY STAR Qual Windows,Low E Window(s) |
| Driveway | Paved |
| Lot Size Area | 0.6 |
| Water Source | Drilled Well |
| Foundation | Concrete Slab,Floating Slab |
| Color | white |
| Road Frontage Length | 376 |
| Road Frontage Type | Paved,Public Maintained Road |
| Surveyed | Unknown |
| Lot Size Square Feet | 26136 |
Amenities
- Foreclosure
- Views
- Short Sale
- New Construction
- Adult 55+
- Lease To Own
- No HOA Fees
- Furnished
- Primary On Main
- Air Conditioning
- Seller Finance
- Green
- Fixer Upper
- Horse
- Golf
- Fireplace
- Deck
- Garage
- Basement
- Pool
Property vs Single Family Average in 05354
Statistics provided by Inside Real Estate
Price
Year Built
Visits
 Massachusetts MLS Property Info Network (MLSPIN) - The property listing data and information set forth herein were provided to MLS Property Information Network, Inc. from third party sources, including sellers, lessors and public records, and were compiled by MLS Property Information Network, Inc. The property listing data and information are for the personal, non commercial use of consumers having a good faith interest in purchasing or leasing listed properties of the type displayed to them and
 Copyright 2026 PrimeMLS. All rights reserved. This information is deemed reliable, but not guaranteed. The data relating to real estate displayed on
this Site comes in part from the IDX Program of PrimeMLS. The information
being provided is for consumers' personal, non-commercial use and may
not be used for any purpose other than to identify prospective properties
consumers may be interested in purchasing. Data last updated September 25, 2026 12:47 AM UTC
Copyright 2026 PrimeMLS. All rights reserved. This information is deemed reliable, but not guaranteed. The data relating to real estate displayed on
this Site comes in part from the IDX Program of PrimeMLS. The information
being provided is for consumers' personal, non-commercial use and may
not be used for any purpose other than to identify prospective properties
consumers may be interested in purchasing. Data last updated September 25, 2026 12:47 AM UTC
