
Open House Thu, Sep 24th 04:30 PM - 06:00 PM - Golf Course








Address
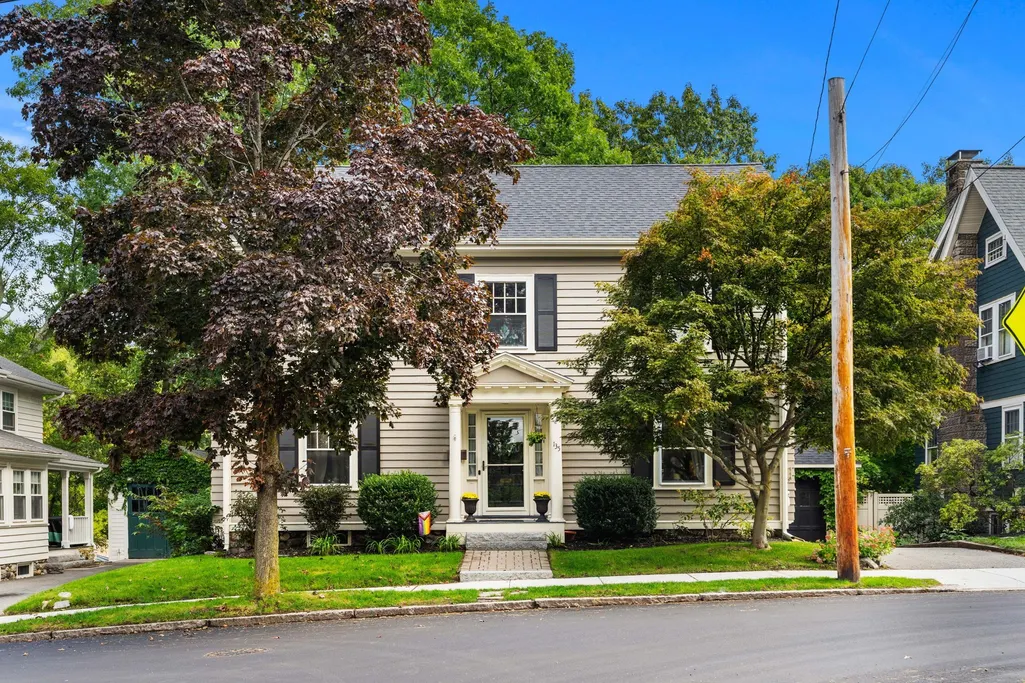
135 Ashland Street, Melrose, MA
Price
$ 1,245,000
Property Attributes
- MLS#73581348
- TypeSingle Family
- Listing Status New
- CountyMIDDLESEX
- CityMelrose
- AreaMelrose Highlands
- Zip02176
- StyleColonial
- Year Built1900
- Taxes$ 10153
- Price$ 1,245,000
- Bedrooms4
- Full Bathrooms2
- Half Bathrooms1
- Sqr Footage2865
- Lot Size0.14 Acres
Data Source:
Massachusetts MLS Property Info Network (MLSPIN)
Property Description
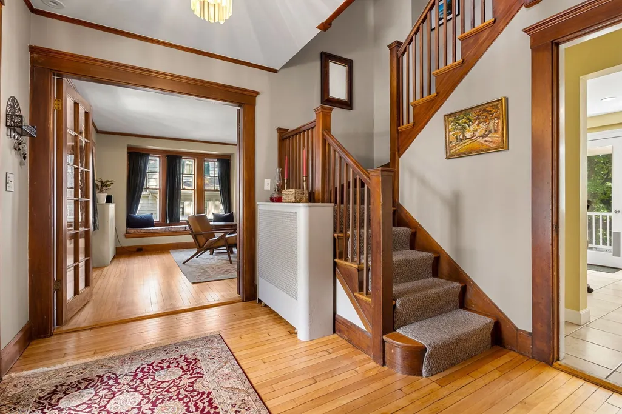
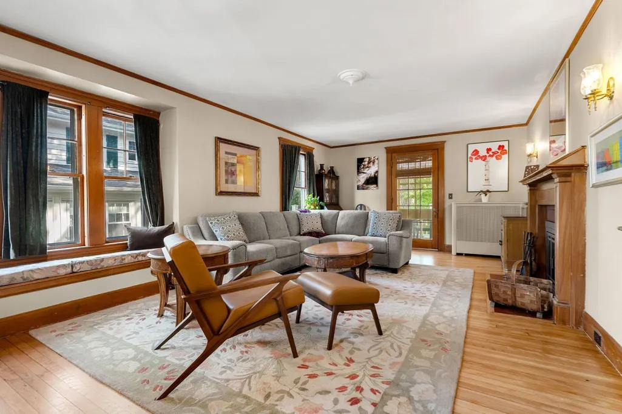
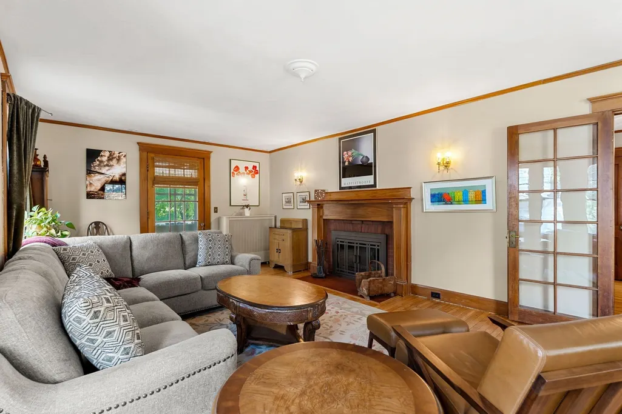
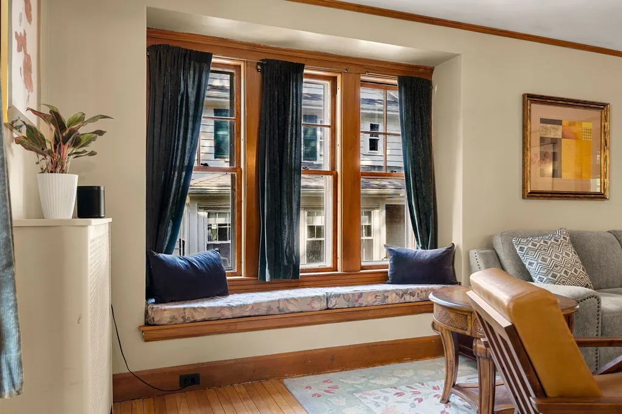
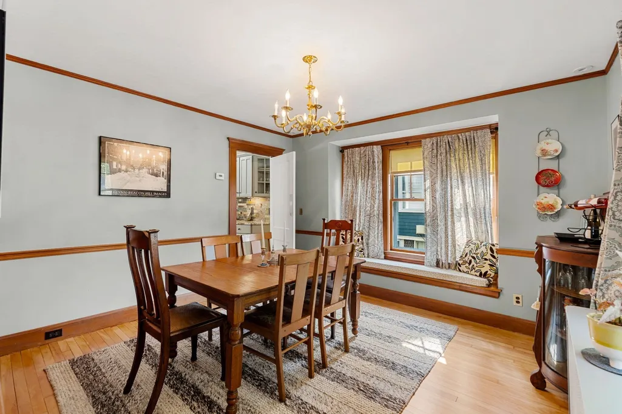
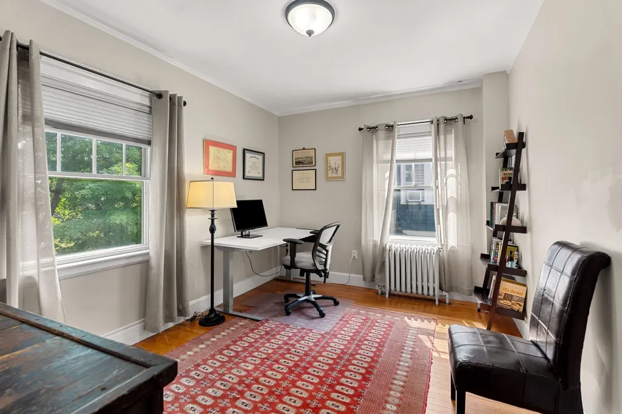
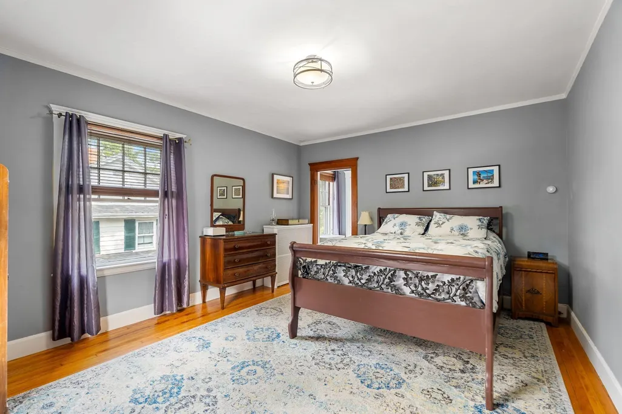
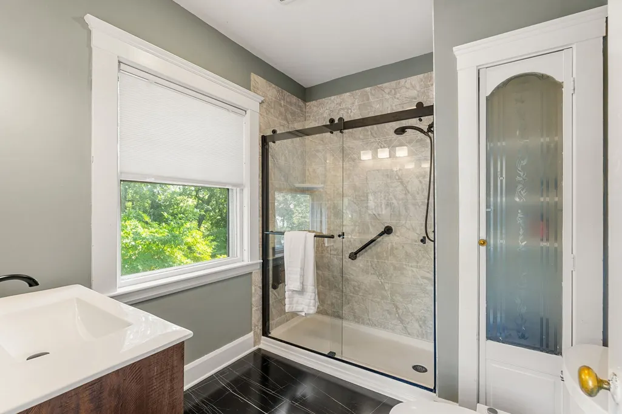
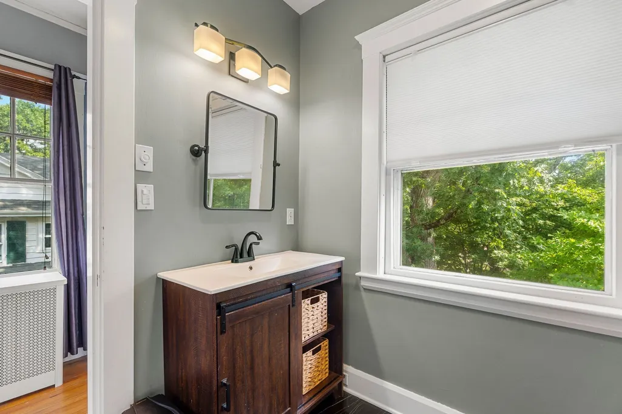
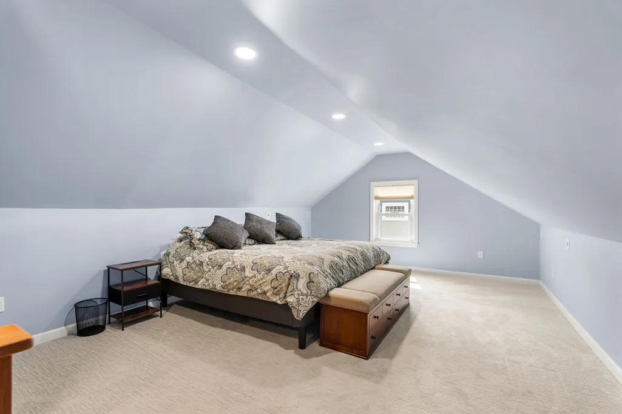
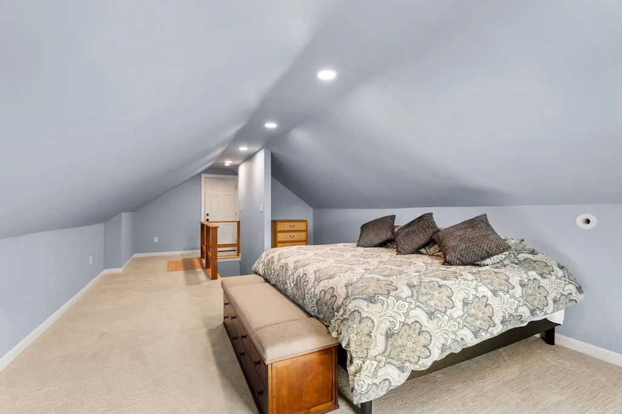
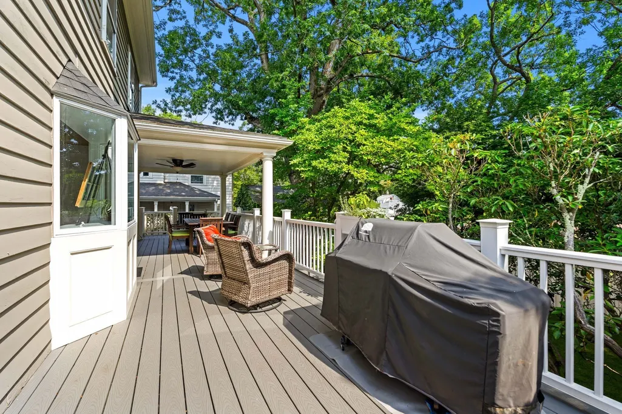
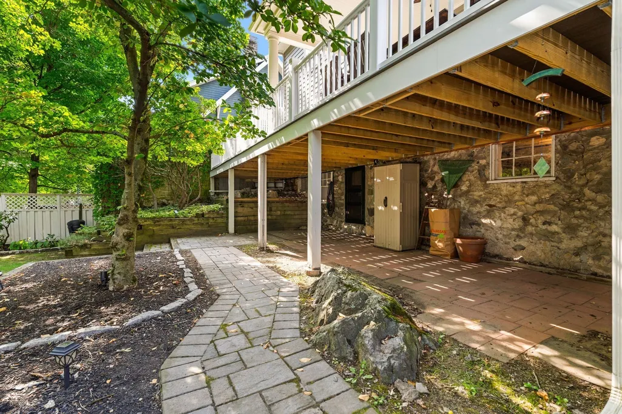
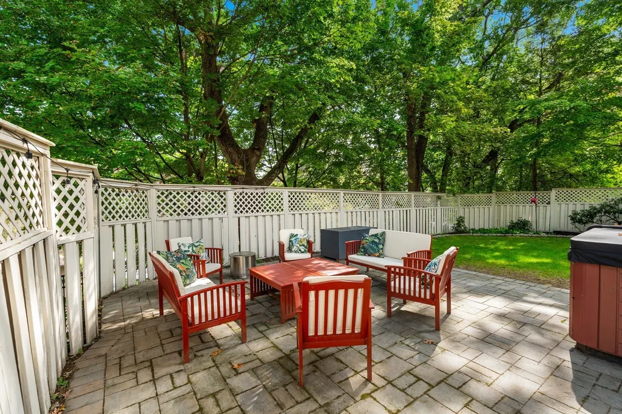
You know those houses that just have everything going for them? This is one of them! Set in a fabulous, low-traffic Melrose Highlands neighborhood, this charming Colonial has the character you want and the updates you’re really hoping someone else already paid for. The heavy lifting is done, leaving the next owner free to simply settle in, bring in what matters to them, and make this house feel like home. Original hardwood floors, beautiful gumwood woodwork and a large fireplaced living room bring the charm, while the bright eat-in kitchen, primary ensuite, finished basement and remodeled third floor give you plenty of room to actually live. The upgrade list is a good one too: newer roof, heat pump for heating and cooling, water heater, 200-amp electrical, updated kitchen counters and backsplash, dual-fuel range, refreshed baths, irrigation front and back, backyard electrical and even an EV charger. And then there’s the backyard. The newer composite deck spans the length of the house, with a partially covered dining area complete with ceiling fan — because apparently even your summer dinners get an upgrade here. Below, covered seating flows out to a spacious patio, creating multiple spots to relax, entertain or enjoy the shaded, fenced yard. Add easy access to the commuter rail, Oak Grove, schools, restaurants, Whole Foods and downtown Melrose and, honestly…what’s left to wish for?
| Elementary School | Middle School | High School |
|---|---|---|
| Apply Elementary School | Melrose Middle | Melrose High |
| Price History | |
|---|---|
| 9/23/2026 | Listed $1,245,000 |
General Features
| Sewer | Public Sewer |
|---|---|
| Heating | Heat Pump,Oil |
| Cooling | Central Air |
| Utilities | for Gas Range,for Electric Oven |
| Roof | Shingle |
| Appliances | Gas Water Heater,Range,Oven,Dishwasher,Disposal,Microwave,Refrigerator |
| Zoning | URA |
| Garage Spaces | 1 |
| Patio/Porch Features | Deck - Composite,Patio,Covered |
| Architectural Style | Colonial |
| Construction Materials | Frame |
| Exclusions | Please See Inclusion/Exclusion Sheet In Info Pack. |
| Year Built | 1900 |
| Electric | Circuit Breakers |
| Property Subtype | Single Family Residence |
| Tax Year | 2026 |
| Parcel Number | 659158 |
| Community Features | Public Transportation,Shopping,Pool,Tennis Court(s),Park,Walk/Jog Trails,Golf,Medical Facility,Bike Path,Conservation Area,Highway Access,House of Worship,Public School,T-Station |
| County | Middlesex |
| Property Type | Residential |
| HOA | No |
| Attached Garage | No |
| Garage Y/N | Yes |
| Other Structures | Workshop |
| Total Rooms | 8 |
| Full Baths | 2 |
| Status | New |
| Directions | Frankin Street to Ashland Street |
| High School | Melrose High |
| City | Melrose |
| Disclosures | See infopack for Sellers disclosure. Kitchen hood vents outside. Fireplace is working. Hot tub is negotiable. Basement insulation spray. 3rd floor insulation is fiberglass. |
| Senior Community Y/N | No |
| MLS Area | Melrose Highlands |
| Lot Size Units | Acres |
| Lot Size Square Feet | 5998 |
| Carport Y/N | No |
| Spa Features | Private |
| Elementary School | Apply |
| Property Attached Y/N | No |
| Year Built Details | Approximate |
| Tax Annual Amount | 10153 |
| Home Warranty Y/N | No |
| Middle/Junior High School | Melrose Middle |
| Building Area Units | Square Feet |
| Primary Bedroom Level | Second |
| Standard Status | Active |
| Year Built Source | Public Records |
| Tax Assessed Value | 885200 |
| Certified Treated | Unknown |
Interior Features
| Basement | Full,Partially Finished,Walk-Out Access |
|---|---|
| Flooring | Wood,Tile,Carpet |
| Total Fireplaces | 1 |
| Fireplace Features | Living Room |
| Kitchen Level | First |
| Air Conditioning Y/N | Yes |
| Heating Y/N | Yes |
| Fireplace Y/N | Yes |
| Above Grade Finished Area | 2247 |
| Half Baths | 1 |
| Laundry Features | Flooring - Laminate,Exterior Access,In Basement |
| Total Bedrooms | 4 |
| Below Grade Finished Area | 618 |
| Living Room Level | First |
| LivingAreaSource | Public Record |
| Kitchen Features | Bathroom - Half,Flooring - Stone/Ceramic Tile,Window(s) - Bay/Bow/Box,Dining Area,Countertops - Stone/Granite/Solid,Exterior Access,Recessed Lighting,Stainless Steel Appliances |
| Total Baths | 3 |
| Primary Bathroom Features | Yes |
| Living Room Features | Flooring - Hardwood,Window(s) - Bay/Bow/Box,French Doors,Exterior Access |
| Bedroom 4 Features | Walk-In Closet(s),Flooring - Wall to Wall Carpet,Recessed Lighting |
| Bedroom 3 Features | Closet,Flooring - Hardwood |
| Bedroom 2 Features | Closet,Flooring - Hardwood |
| Dining Room Features | Closet/Cabinets - Custom Built,Flooring - Hardwood,Window(s) - Bay/Bow/Box |
| Kitchen Area | 299 |
| Kitchen Length | 23 |
| Kitchen Width | 13 |
| Primary on Main | 156 |
| Second Bedroom Length | 13 |
| Second Bedroom Width | 12 |
| Bedroom 3 Area | 143 |
| Bedroom 3 Length | 13 |
| Bedroom 3 Width | 11 |
| Bedroom 4 Area | 432 |
| Bedroom 4 Length | 27 |
| Bedroom 4 Width | 16 |
| Dining Room Area | 13 |
| Dining Room Width | 12 |
| Family Room Area | 260 |
| Family Room Length | 20 |
| Living Room Area | 299 |
| Living Room Length | 13 |
| Living Room Width | 23 |
| Primary Bedroom Area | 208 |
| Primary Bedroom Features | Bathroom - 3/4,Walk-In Closet(s),Flooring - Hardwood |
| Primary Bedroom Length | 13 |
| Primary Bedroom Width | 16 |
| Family Room Width | 13 |
| Family Room Level | Basement |
| Family Room Features | Closet,Flooring - Laminate,Cable Hookup,Remodeled |
| Dining Room Level | First |
| Dining Room Area | 156 |
| Bedroom 4 Level | Third |
| Bedroom 3 Level | Second |
| Second Bedroom Level | Second |
| Bathroom 1 Level | First |
| Bathroom 2 Level | Second |
| Bathroom 3 Level | Third |
Exterior Features
| Exterior Amenities | Deck - Composite,Patio,Covered Patio/Deck,Hot Tub/Spa,Storage,Sprinkler System,Fenced Yard |
|---|---|
| Fencing | Fenced/Enclosed,Fenced |
| Parking Features | Detached,Paved Drive,Off Street,Tandem |
| Water Source | Public |
| Total Parking | 3 |
| Lot Size Area | 0.14 |
| Foundation Details | Stone |
| Spa | Yes |
| Building Area Total | 2865 |
| Lot Size Acres | 0.14 |
| Road Surface Type | Paved |
| Waterfront Y/N | No |
| Covered Spaces | 1 |
| Road Frontage Type | Public |
Amenities
- Foreclosure
- Views
- Short Sale
- New Construction
- Adult 55+
- Lease To Own
- No HOA Fees
- Furnished
- Primary On Main
- Air Conditioning
- Seller Finance
- Green
- Fixer Upper
- Horse
- Golf
- Fireplace
- Deck
- Garage
- Basement
- Pool
Property vs Single Family Average in 02176
Price
Taxes
Year Built
 Massachusetts MLS Property Info Network (MLSPIN) - The property listing data and information set forth herein were provided to MLS Property Information Network, Inc. from third party sources, including sellers, lessors and public records, and were compiled by MLS Property Information Network, Inc. The property listing data and information are for the personal, non commercial use of consumers having a good faith interest in purchasing or leasing listed properties of the type displayed to them and
 Copyright 2026 PrimeMLS. All rights reserved. This information is deemed reliable, but not guaranteed. The data relating to real estate displayed on
this Site comes in part from the IDX Program of PrimeMLS. The information
being provided is for consumers' personal, non-commercial use and may
not be used for any purpose other than to identify prospective properties
consumers may be interested in purchasing. Data last updated September 24, 2026 12:42 AM UTC
Copyright 2026 PrimeMLS. All rights reserved. This information is deemed reliable, but not guaranteed. The data relating to real estate displayed on
this Site comes in part from the IDX Program of PrimeMLS. The information
being provided is for consumers' personal, non-commercial use and may
not be used for any purpose other than to identify prospective properties
consumers may be interested in purchasing. Data last updated September 24, 2026 12:42 AM UTC
