
New Construction - Eco Friendly






Address
470 Quinobequin, Newton, MA
Price
$ 3,688,000
Property Attributes
- MLS#73581143
- TypeSingle Family
- Listing Status New
- CountyMIDDLESEX
- CityNewton
- AreaWaban
- NeighborhoodWaban
- Zip02468
- StyleColonial,Contemporary
- Year Built2026
- Price$ 3,688,000
- Bedrooms6
- Full Bathrooms7
- Half Bathrooms1
- Sqr Footage5640
- Lot Size0.25 Acres
Data Source:
Massachusetts MLS Property Info Network (MLSPIN)
Property Description
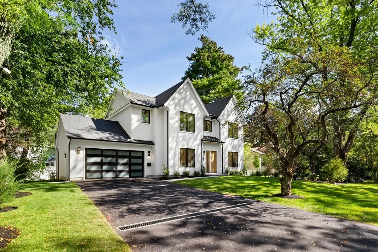
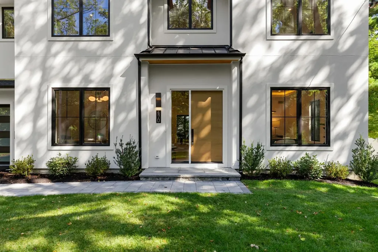
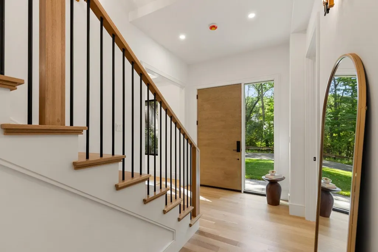
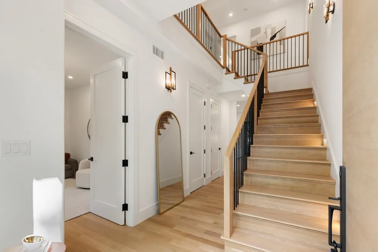
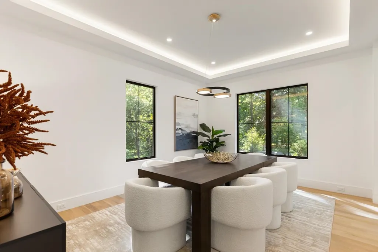
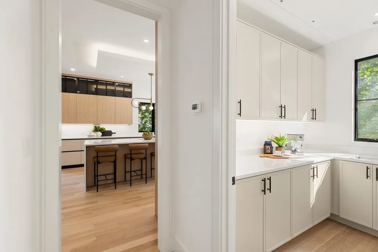
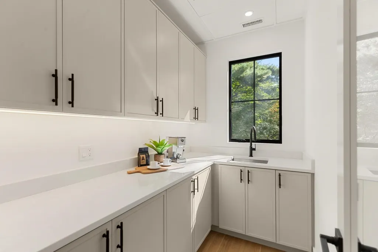
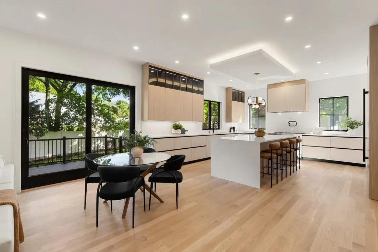
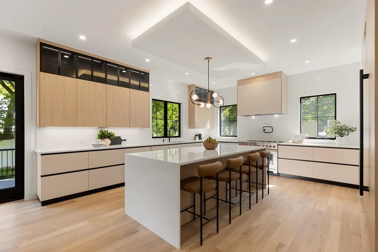
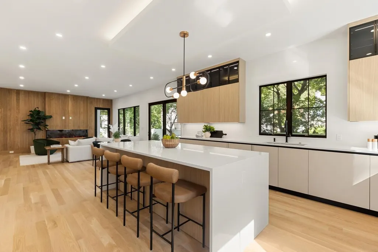
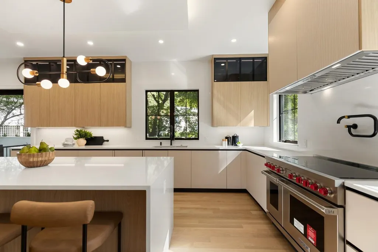
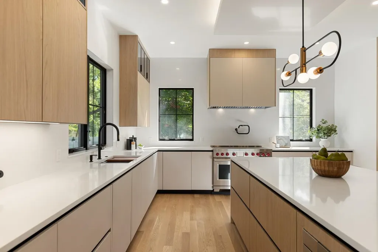
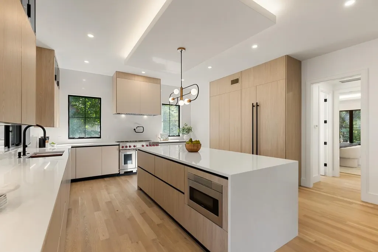
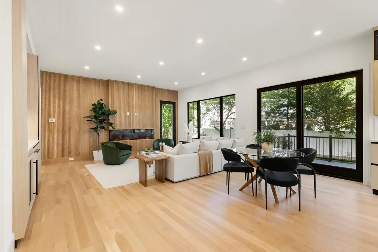
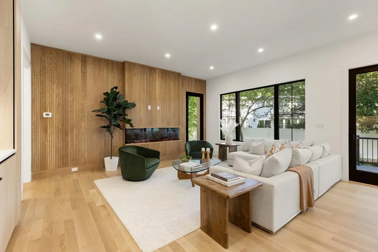
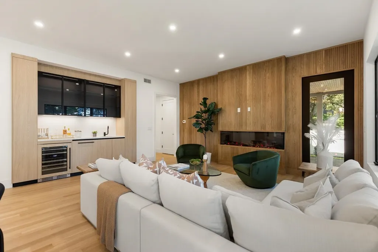
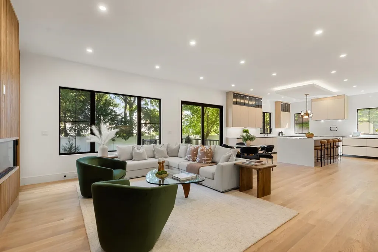
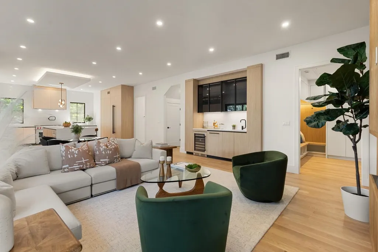
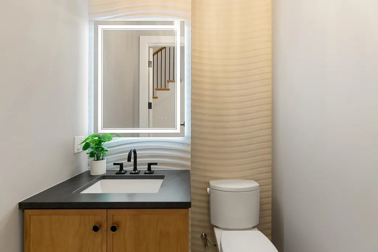
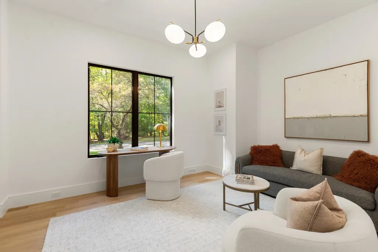
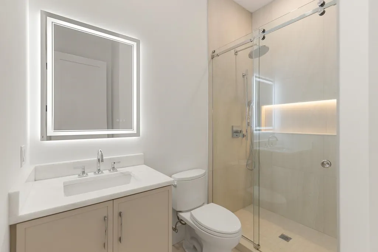
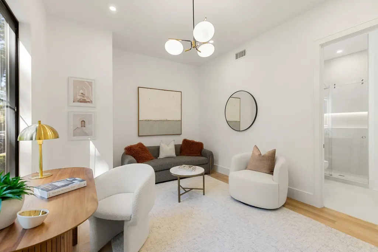
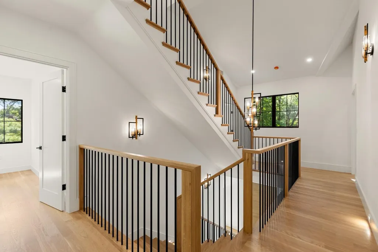
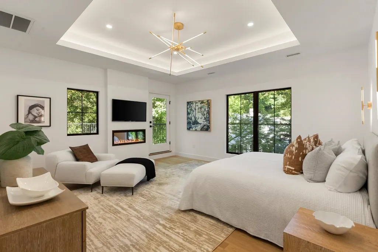
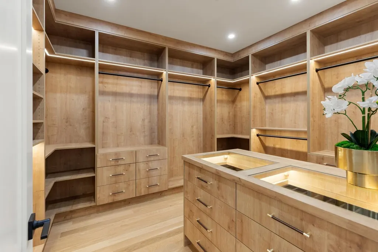
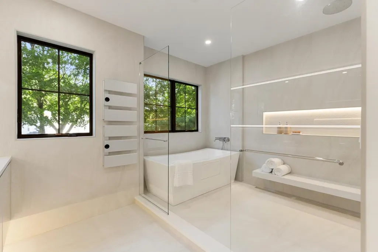
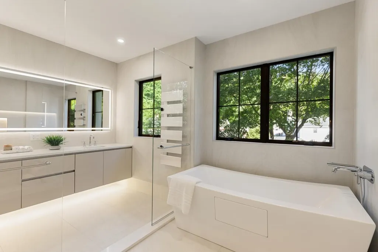
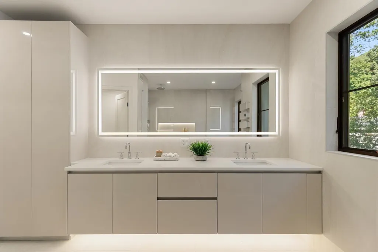
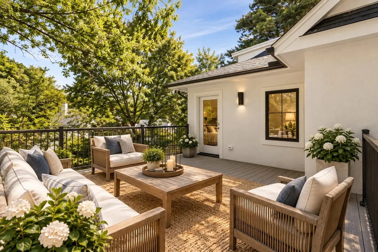
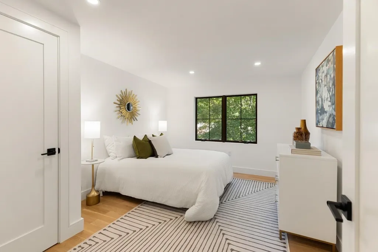
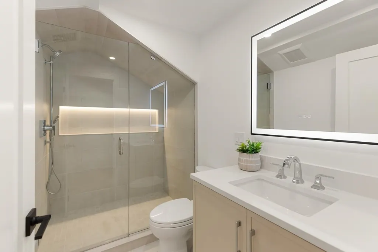
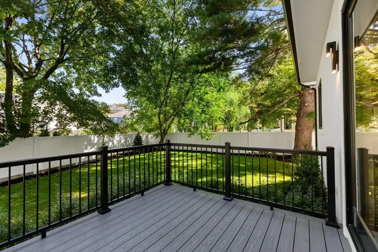
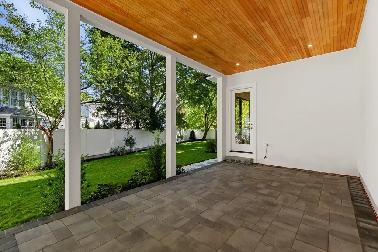
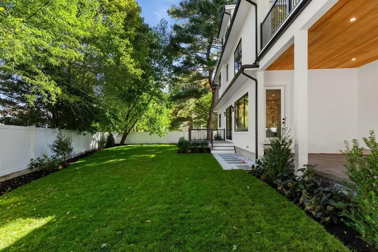
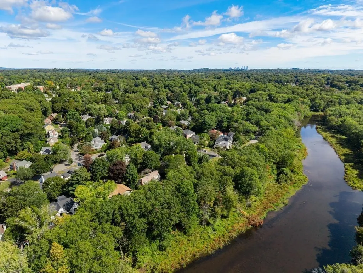
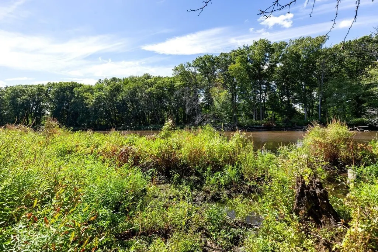
A truly exceptional expression of modern luxury, 470 Quinobequin Road is a newly constructed residence set along the banks of the Charles River in coveted Waban. Aptly named from the Native American meaning “bending river,”Quinobequin captures the natural beauty and graceful character of this extraordinary setting. Behind a sophisticated stucco exterior, this remarkable six-bedroom, seven-and-a-half-bath residence offers an extraordinary level of craftsmanship, design, and livability. With six ensuite bedrooms, every bedroom enjoys the privacy and comfort of its own beautifully appointed bath. The heart of the home is an exceptional designer kitchen featuring Pedini cabinetry, Sub-Zero refrigeration, Wolf induction cooking, and a generous pantry, creating a refined yet highly functional space for both everyday living and entertaining. A dramatic fireplaced family room, accented by a custom wood feature wall, provides a warm and inviting gathering space, while the elegant formal dining room is perfectly suited for memorable occasions. The second-floor primary suite is a private sanctuary, thoughtfully designed to evoke the experience of a luxury spa. The sumptuous bath features a freestanding soaking tub, cavernous walk-in shower, and heated towel warmer. The extraordinary primary dressing room is a destination unto itself—an expansive, beautifully designed space destined to become one of the home's most talked-about features. A private deck extends the suite outdoors, offering a peaceful retreat overlooking the surrounding landscape. Additional amenities include a dedicated home gym, multiple thoughtfully designed living spaces, an attached two-car garage, and a private fenced yard. Throughout the residence, sophisticated finishes, generous proportions, and an uncompromising attention to detail create a home that feels both spectacular and effortlessly comfortable. Set in one of Newton's most desirable neighborhoods, with the Charles River as its backdrop, 470 Quinobequin Road represents a rare opportunity to experience new-construction luxury in an intimate, highly sought-after residential setting.A landmark home in the making—where exceptional architecture, extraordinary amenities, and the timeless beauty of the bending river converge.
| Elementary School | Middle School | High School |
|---|---|---|
| Angier Elementary School | Brown Middle School | South High School |
| Price History | |
|---|---|
| 9/23/2026 | Listed $3,688,000 |
General Features
| Sewer | Public Sewer |
|---|---|
| Heating | Heat Pump |
| Cooling | Central Air |
| Utilities | for Electric Range,for Electric Dryer,Washer Hookup,Icemaker Connection |
| Roof | Shingle,Rubber,Metal |
| Appliances | Electric Water Heater,Water Heater,Range,Dishwasher,Disposal,Microwave,Refrigerator,Wine Refrigerator,Range Hood,Plumbed For Ice Maker |
| Zoning | SR2 |
| Garage Spaces | 2 |
| Patio/Porch Features | Deck - Composite,Covered |
| Architectural Style | Colonial,Contemporary |
| Construction Materials | Frame |
| Year Built | 2026 |
| Electric | Circuit Breakers |
| Property Subtype | Single Family Residence |
| Tax Year | 2026 |
| Parcel Number | 697618 |
| Community Features | Public Transportation,Shopping,Park,Walk/Jog Trails,Medical Facility,Bike Path,Conservation Area,Highway Access,House of Worship,Private School,Public School,T-Station |
| County | Middlesex |
| Property Type | Residential |
| HOA | No |
| Attached Garage | Yes |
| Energy Efficient | Thermostat |
| Subdivision Name | Waban |
| Garage Y/N | Yes |
| Green Water Conservation | ET Irrigation Controller |
| Waterview | Yes |
| Total Rooms | 12 |
| Full Baths | 7 |
| Status | New |
| Directions | GPS |
| High School | South |
| City | Newton |
| Disclosures | New Construction - Taxes TBD by the City of Newton |
| Senior Community Y/N | No |
| MLS Area | Waban |
| Lot Size Units | Acres |
| Lot Size Square Feet | 10710 |
| Carport Y/N | No |
| Elementary School | Angier |
| Property Attached Y/N | No |
| Year Built Details | Actual |
| Home Warranty Y/N | Yes |
| Middle/Junior High School | Brown |
| Building Area Units | Square Feet |
| Primary Bedroom Level | Second |
| Standard Status | Active |
| Year Built Source | Builder |
| Certified Treated | None |
Interior Features
| Interior Amenities | Bathroom - Full,Closet/Cabinets - Custom Built,Lighting - Overhead,Wet bar,Recessed Lighting,Bedroom,Exercise Room,Bonus Room,Mud Room,Wet Bar,Internet Available - Unknown |
|---|---|
| Basement | Full,Finished,Interior Entry,Sump Pump |
| Flooring | Tile,Hardwood,Flooring - Hardwood |
| Total Fireplaces | 2 |
| Fireplace Features | Family Room,Master Bedroom |
| Kitchen Level | First |
| Air Conditioning Y/N | Yes |
| Heating Y/N | Yes |
| Window Features | Insulated Windows,Screens |
| Fireplace Y/N | Yes |
| Above Grade Finished Area | 4140 |
| Half Baths | 1 |
| Laundry Features | Flooring - Stone/Ceramic Tile,Electric Dryer Hookup,Washer Hookup,Sink,Second Floor |
| Total Bedrooms | 6 |
| Below Grade Finished Area | 1500 |
| LivingAreaSource | Owner |
| Kitchen Features | Flooring - Hardwood,Pantry,Countertops - Stone/Granite/Solid,Kitchen Island,Cabinets - Upgraded,Open Floorplan,Recessed Lighting,Pot Filler Faucet,Lighting - Pendant |
| Total Baths | 8 |
| Primary Bathroom Features | Yes |
| Bedroom 4 Features | Bathroom - Full,Closet/Cabinets - Custom Built,Flooring - Hardwood |
| Bedroom 3 Features | Bathroom - Full,Closet/Cabinets - Custom Built,Flooring - Hardwood |
| Bedroom 2 Features | Bathroom - Full,Closet/Cabinets - Custom Built,Flooring - Hardwood,Recessed Lighting |
| Dining Room Features | Flooring - Hardwood,Recessed Lighting,Lighting - Pendant,Tray Ceiling(s) |
| Primary Bedroom Features | Bathroom - Full,Walk-In Closet(s),Closet/Cabinets - Custom Built,Flooring - Hardwood,Deck - Exterior,Recessed Lighting,Lighting - Overhead,Tray Ceiling(s) |
| Family Room Level | First |
| Family Room Features | Closet/Cabinets - Custom Built,Flooring - Hardwood,Wet Bar,Exterior Access,Open Floorplan,Recessed Lighting |
| Dining Room Level | First |
| Bedroom 5 Level | Third |
| Bedroom 5 Features | Closet,Flooring - Hardwood,Recessed Lighting |
| Bedroom 4 Level | Second |
| Bedroom 3 Level | Second |
| Second Bedroom Level | Second |
| Bathroom 1 Level | First |
| Bathroom 2 Level | Second |
| Bathroom 3 Level | Second |
Exterior Features
| Exterior Amenities | Deck - Composite,Covered Patio/Deck,Rain Gutters,Professional Landscaping,Sprinkler System,Screens,Fenced Yard,ET Irrigation Controller |
|---|---|
| Fencing | Fenced |
| Parking Features | Attached,Garage Door Opener,Heated Garage,Garage Faces Side,Paved Drive,Off Street,Paved |
| Lot Features | Wooded,Level |
| Water Source | Public |
| Total Parking | 6 |
| Lot Size Area | 0.25 |
| Foundation Details | Concrete Perimeter |
| Spa | No |
| Building Area Total | 5640 |
| Lot Size Acres | 0.25 |
| Road Surface Type | Paved |
| Waterfront Y/N | No |
| Covered Spaces | 2 |
| Door Features | Insulated Doors |
| Road Frontage Type | Public |
| Road Responsibility | Public Maintained Road |
Amenities
- Foreclosure
- Views
- Short Sale
- New Construction
- Adult 55+
- Lease To Own
- No HOA Fees
- Furnished
- Primary On Main
- Air Conditioning
- Seller Finance
- Green
- Fixer Upper
- Horse
- Golf
- Fireplace
- Deck
- Garage
- Basement
- Pool
Property vs Single Family Average in 02468
Price
Year Built
In The Neighborhood
Newton
$ 1,698,000
575 Chestnut Street
Newton, MA 02468
- Type
- Single Family
- Size
- 2,771 SqFt
- Rooms
- 3 Beds + 2.5 Baths
Newton
$ 1,849,000
829 Chestnut
Newton, MA 02468
- Type
- Single Family
- Size
- 4,424 SqFt
- Rooms
- 5 Beds + 4.5 Baths
New Construction
Newton
$ 4,988,000
125 Allen Ave
Newton, MA 02468
- Type
- Single Family
- Size
- 7,918 SqFt
- Rooms
- 7 Beds + 8 Baths
Eco Friendly
Newton
$ 2,399,000
8 Manitoba Rd
Newton, MA 02468
- Type
- Single Family
- Size
- 4,334 SqFt
- Rooms
- 6 Beds + 4 Baths
 Massachusetts MLS Property Info Network (MLSPIN) - The property listing data and information set forth herein were provided to MLS Property Information Network, Inc. from third party sources, including sellers, lessors and public records, and were compiled by MLS Property Information Network, Inc. The property listing data and information are for the personal, non commercial use of consumers having a good faith interest in purchasing or leasing listed properties of the type displayed to them and
 Copyright 2026 PrimeMLS. All rights reserved. This information is deemed reliable, but not guaranteed. The data relating to real estate displayed on
this Site comes in part from the IDX Program of PrimeMLS. The information
being provided is for consumers' personal, non-commercial use and may
not be used for any purpose other than to identify prospective properties
consumers may be interested in purchasing. Data last updated September 23, 2026 12:48 AM UTC
Copyright 2026 PrimeMLS. All rights reserved. This information is deemed reliable, but not guaranteed. The data relating to real estate displayed on
this Site comes in part from the IDX Program of PrimeMLS. The information
being provided is for consumers' personal, non-commercial use and may
not be used for any purpose other than to identify prospective properties
consumers may be interested in purchasing. Data last updated September 23, 2026 12:48 AM UTC
